
3544 Ada Vista Drive, Uniontown, OH 44685
Local realty services provided by:CENTURY 21 DeAnna Realty
Listed by: jessica nader
Office: re/max crossroads properties
MLS#:5231541
Source:OH_NORMLS
Price summary
- Price:$299,900
- Price per sq. ft.:$146.15
About this home
Welcome to this beautiful, turn-key split-level home perched on a sprawling 0.85-acre flat lot! Boasting 4 bedrooms, 2 full baths, and 2,052 sq. ft. of meticulously maintained living space, this home shines with sun-drenched rooms, fresh neutral paint, and beautiful hardwood floors. The main level boasts a light-filled, open-concept design connecting the living room, dining area, and kitchen featuring granite countertops, tile backsplash, island seating, and new 2025 appliances. Slide open the glass doors to your covered deck, perfect for outdoor dining! Up a few steps, find three spacious bedrooms with ample closets and a shared full bath with dual sinks. The lower level offers a cozy second family room with a fireplace, sliding doors to the back patio, a fourth bedroom with dual closets, a second full bath, and with direct access to the garage from the family room. Down below, the newly waterproofed basement (2026) houses a dedicated laundry area with a utility sink, plus flexible space ready for a gym, workshop, or future finish. Outside, enjoy total tranquility in the massive backyard featuring a matching storage shed and room for endless fun. Big-ticket updates give you ultimate peace of mind: main drain plumbing and basement waterproofing (2026), updated kitchen appliances, disposal, dishwasher, privacy fence and soffits (2025), well pump (2019), water heater (2018), and windows (2008). Situated in a fantastic neighborhood – just unpack and enjoy!...
Contact an agent
Home facts
- Year built:1972
- Subdivision & Development:Ritzman Estate
- Listing ID #:5231541
- Added:3 day(s) ago
- Updated:August 01, 2026 at 02:15 PM
Rooms and interior
- Bedrooms:4
- Total bathrooms:2
- Full bathrooms:2
- Rooms Total:8
- Kitchen Description:Dishwasher, Microwave, Range, Refrigerator
- Basement:Yes
- Basement Description:Sump Pump
- Living area:2,052 sq. ft.
Heating and cooling
- Heating:Forced Air, Gas
Structure and exterior
- Roof:Asphalt, Fiberglass
- Year built:1972
- Building area:2,052 sq. ft.
- Lot area:0.85 Acres
- Lot Features:Level
- Construction Materials:Aluminium Siding, Brick
- Exterior Features:Level, Patio
Utilities
- Water:Well
- Sewer:Septic Tank
Finances and disclosures
- Price:$299,900
- Price per sq. ft.:$146.15
- Tax amount:$4,045 (2025)
Features and amenities
- Appliances:Dishwasher, Microwave, Range, Refrigerator, Water Softener
- Amenities:Smoke Detectors
Parking
- Parking description:Attached, Driveway, Garage
- Garage:Yes
- Garage spaces:2

New listings near 3544 Ada Vista Drive
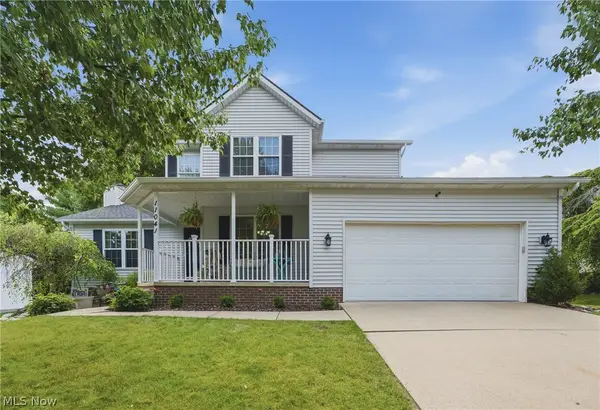 $350,000Pending3 beds 3 baths1,688 sq. ft.
11041 Newbury Nw Avenue, Uniontown, OH 44685
MLS# 5229474Listed by: COLDWELL BANKER SCHMIDT REALTY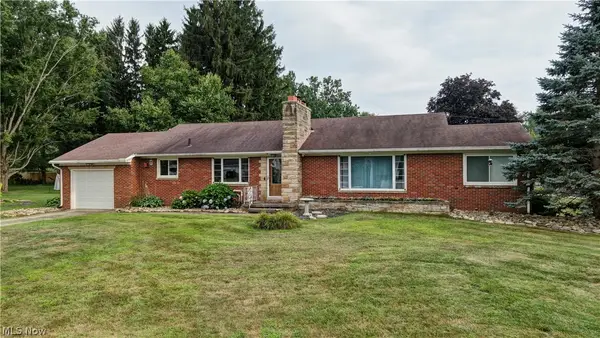 $294,900Pending3 beds 2 baths1,596 sq. ft.
3122 Sweitzer Nw Street, Uniontown, OH 44685
MLS# 5229563Listed by: BARNETT INC. REALTORS- Open Sun, 2 to 4pm
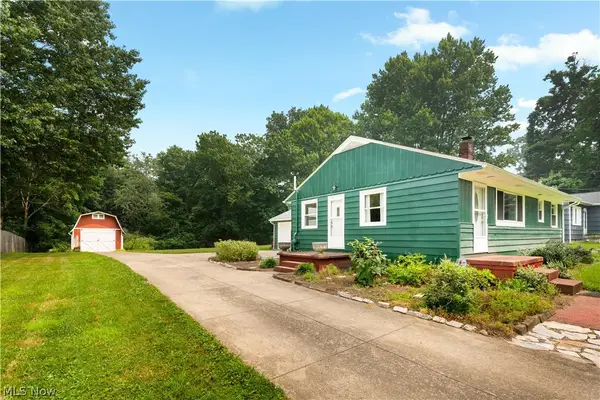 $237,000Active3 beds 1 baths1,384 sq. ft.
13526 Glenvale Nw Avenue, Uniontown, OH 44685
MLS# 5228129Listed by: RE/MAX EDGE REALTY 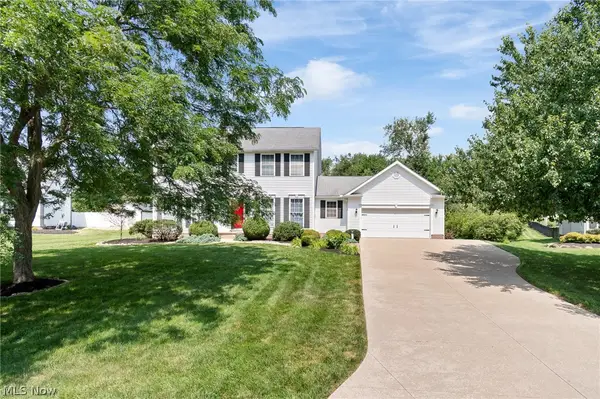 $439,900Pending4 beds 4 baths3,044 sq. ft.
3883 Cromford Nw Circle, Uniontown, OH 44685
MLS# 5226453Listed by: KELLER WILLIAMS LEGACY GROUP REALTY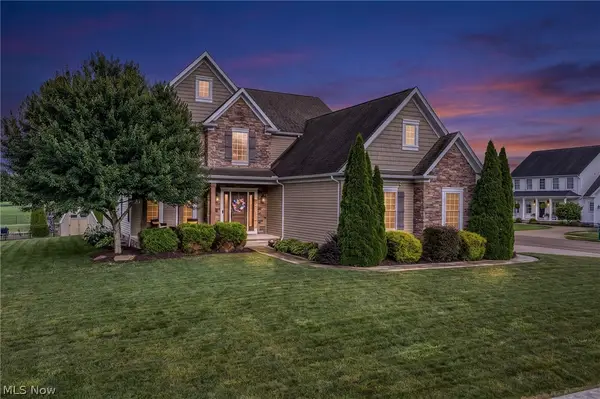 $524,900Pending4 beds 4 baths3,608 sq. ft.
12504 Estate Nw Avenue, Uniontown, OH 44685
MLS# 5226995Listed by: BERKSHIRE HATHAWAY HOMESERVICES PROFESSIONAL REALTY $350,000Pending3 beds 3 baths2,376 sq. ft.
11314 Radburne Nw Avenue, Uniontown, OH 44685
MLS# 5225712Listed by: RE/MAX TRENDS REALTY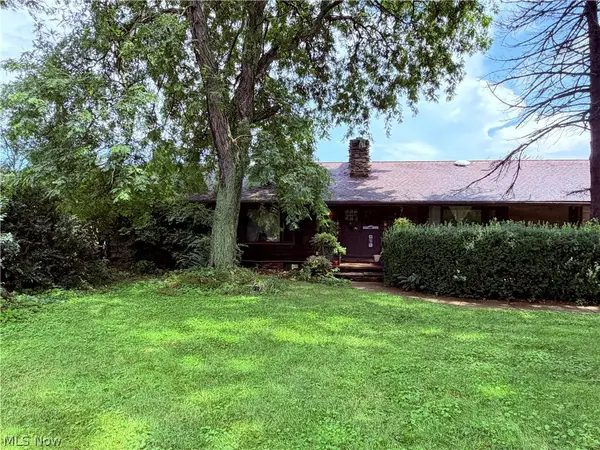 $399,900Active7 beds 4 baths
12276 Cleveland Nw Avenue, Uniontown, OH 44685
MLS# 5225180Listed by: EXP REALTY, LLC.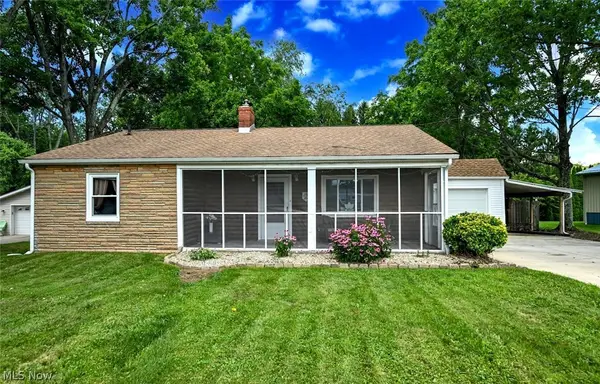 $199,900Pending2 beds 1 baths1,697 sq. ft.
3437 Heckman Nw Street, Uniontown, OH 44685
MLS# 5225891Listed by: EXP REALTY, LLC.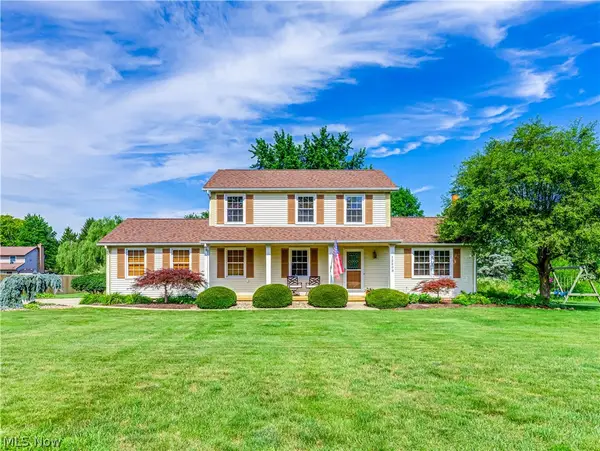 $289,900Pending3 beds 3 baths1,704 sq. ft.
12203 Shoshone Nw Avenue, Uniontown, OH 44685
MLS# 5225902Listed by: CUTLER REAL ESTATE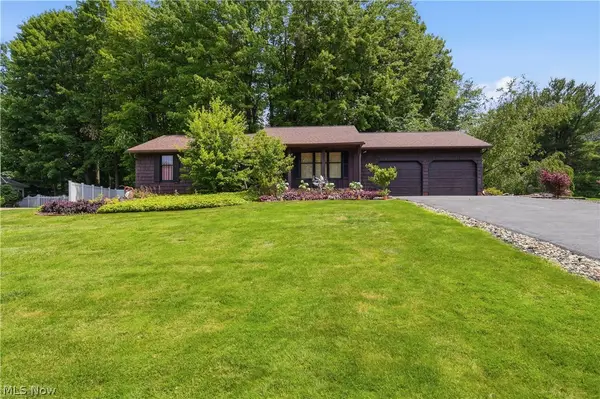 $274,900Active3 beds 3 baths2,625 sq. ft.
3064 Townsend Nw Street, Uniontown, OH 44685
MLS# 5225689Listed by: CUTLER REAL ESTATE


Protect your home and budget from life's surprises with an Assurant Home Warranty, backed by a partner that supports you through every step of homeownership. Explore Plans.
©2026 Century 21 Real Estate LLC. All rights reserved. CENTURY 21®, the CENTURY 21 Logo and C21® are service marks owned by Century 21 Real Estate LLC. Century 21 Real Estate LLC fully supports the principles of the Fair Housing Act and the Equal Opportunity Act. Each office is independently owned and operated. Listing information is deemed reliable but not guaranteed accurate.