
560 Woodhaven Drive, Uniontown, OH 44685
Local realty services provided by:CENTURY 21 Full Service Realty
Listed by: ashley kaylor
Office: exp realty, llc.
MLS#:5257880
Source:OH_NORMLS
Price summary
- Price:$379,000
- Price per sq. ft.:$131.73
About this home
Welcome to 560 Woodhaven Drive, a well-maintained 3-bedroom, 3-bathroom home in the sought-after Green Local School District! Built in 1993, it has over 2,400 sq ft of living space with great natural light, room to grow, and room to entertain all year long. It sits on just over half an acre, and the backyard is a true retreat, with an above-ground pool that was put in in (2023) with a new solar cover (2026), a hot tub, and a Trex deck (2014). This move-in-ready home includes all appliances, washer and dryer too. Recent updates: Furnace (2010), Roof (2010), Partial finished basement (2010), Patio (2010), A/C (2016), Radon system (around 2010), Refrigerator (2010), Shed (2010), Washer and dryer (2019), Hot water tank (2019), Bladder tank (2019), Refurbished brine tank (2022), Electrical panel (2023), Sump pump with battery backup (2025), Microwave (2025), Pool solar cover (2026)! Don't wait to see this one! Join us at the Open House on Thursday, November 5, from 4 to 6 PM!
Contact an agent
Home facts
- Year built:1993
- Subdivision & Development:Ellis Estates
- Listing ID #:5257880
- Added:1 day(s) ago
- Updated:November 06, 2026 at 03:34 PM
Rooms and interior
- Bedrooms:3
- Total bathrooms:3
- Full bathrooms:2
- Half bathrooms:1
- Rooms Total:15
- Kitchen Description:Dishwasher, Disposal, Microwave, Range, Refrigerator
- Basement:Yes
- Basement Description:Crawl Space, Partially Furnished, Sump Pump
- Living area:2,877 sq. ft.
Heating and cooling
- Cooling:Central Air
- Heating:Fireplaces, Forced Air, Gas
- Central air:Yes
Structure and exterior
- Roof:Asphalt, Fiberglass
- Year built:1993
- Building area:2,877 sq. ft.
- Lot area:0.58 Acres
- Lot Features:Cleared, Level
- Architectural Style:Colonial
- Construction Materials:Vinyl Siding
- Exterior Features:Cleared, Deck, Level, Patio
- Levels:2 Stories, 2 Story
Utilities
- Water:Well
- Sewer:Septic Tank
Finances and disclosures
- Price:$379,000
- Price per sq. ft.:$131.73
- Tax amount:$5,692 (2025)
Features and amenities
- Appliances:Dishwasher, Disposal, Microwave, Range, Refrigerator, Washer, Water Softener
- Laundry features:Dryer, Washer
- Amenities:Smoke Detectors
- Pool features:Above Ground
Parking
- Parking description:Attached, Drain, Driveway, Garage
- Garage:Yes
- Garage spaces:2

New listings near 560 Woodhaven Drive
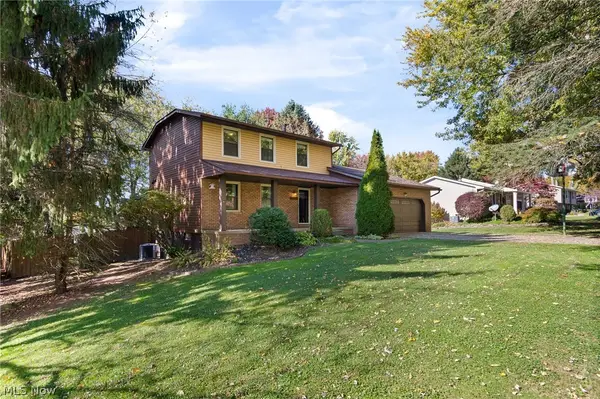 $280,000Activeundercontract3 beds 3 baths1,793 sq. ft.
11179 Billingham Nw Avenue, Uniontown, OH 44685
MLS# 5256967Listed by: RE/MAX TRENDS REALTY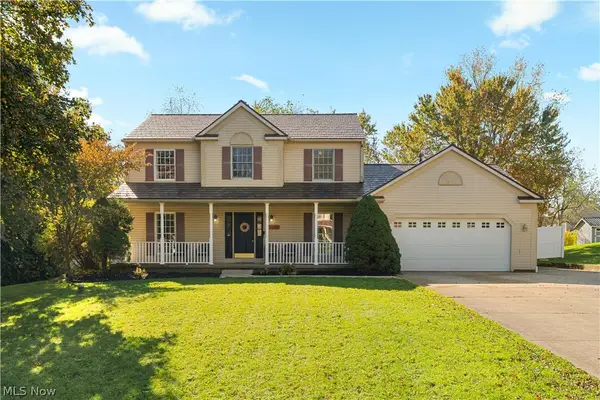 $350,000Pending3 beds 3 baths2,519 sq. ft.
3746 Wickham Nw Street, Uniontown, OH 44685
MLS# 5255215Listed by: EXP REALTY, LLC. $350,000Pending4 beds 3 baths2,824 sq. ft.
3055 Townsend Nw Street, Uniontown, OH 44685
MLS# 5254614Listed by: EXACTLY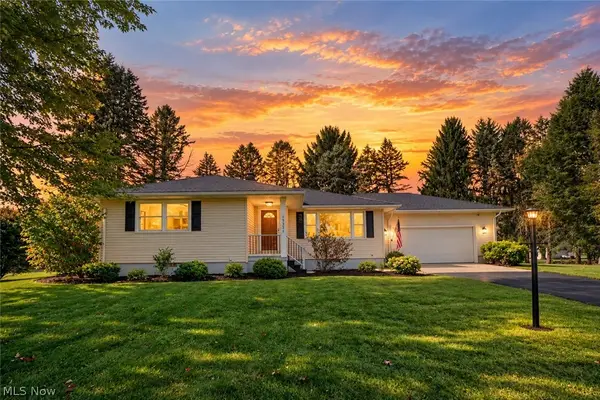 $299,900Active3 beds 2 baths1,229 sq. ft.
13351 Parkview Nw Avenue, Uniontown, OH 44685
MLS# 5253565Listed by: KELLER WILLIAMS LEGACY GROUP REALTY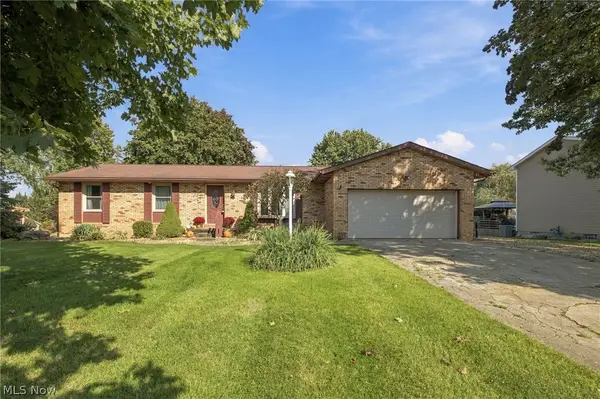 $259,900Pending3 beds 2 baths1,372 sq. ft.
3821 Apache Nw Street, Uniontown, OH 44685
MLS# 5251583Listed by: KELLER WILLIAMS CHERVENIC RLTY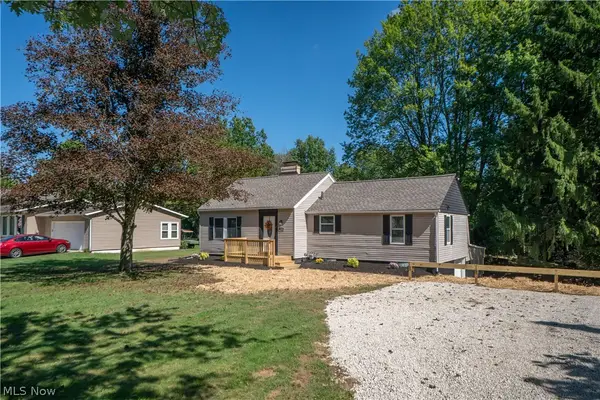 $249,900Pending3 beds 2 baths1,873 sq. ft.
12800 Redwood Nw Avenue, Uniontown, OH 44685
MLS# 5251070Listed by: KELLER WILLIAMS LEGACY GROUP REALTY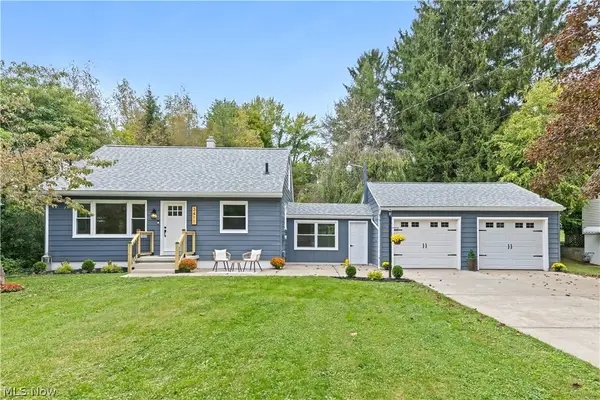 $285,000Active3 beds 2 baths1,291 sq. ft.
3411 Sweitzer Nw Street, Uniontown, OH 44685
MLS# 5248729Listed by: OHIO PROPERTY GROUP, LLC $350,000Active3 beds 2 baths2,744 sq. ft.
13290 NW Carla Avenue, Uniontown, OH 44685
MLS# 5241283Listed by: KELLER WILLIAMS CHERVENIC RLTY $399,900Active3 beds 4 baths4,596 sq. ft.
11316 Cleveland Nw Avenue, Uniontown, OH 44685
MLS# 5243377Listed by: REAL INTEGRITY $539,900Activeundercontract4 beds 4 baths3,338 sq. ft.
12530 Lineage Nw Circle, Uniontown, OH 44685
MLS# 5242094Listed by: COLDWELL BANKER SCHMIDT REALTY


Protect your home and budget from life's surprises with an Assurant Home Warranty, backed by a partner that supports you through every step of homeownership. Explore Plans.
©2026 Century 21 Real Estate LLC. All rights reserved. CENTURY 21®, the CENTURY 21 Logo and C21® are service marks owned by Century 21 Real Estate LLC. Century 21 Real Estate LLC fully supports the principles of the Fair Housing Act and the Equal Opportunity Act. Each office is independently owned and operated. Listing information is deemed reliable but not guaranteed accurate.