
3742 Silsby Road, University Heights, OH 44118
Local realty services provided by:CENTURY 21 Bolte Real Estate
3742 Silsby Road,University Heights, OH 44118
$189,900
- 3 Beds
- 2 Baths
- 1,874 sq. ft.
- Single family
- Active
Listed by: david e lyngholm
Office: cutler real estate
MLS#:5251714
Source:OH_NORMLS
Price summary
- Price:$189,900
- Price per sq. ft.:$101.33
About this home
Charm and detail abound in this solid 40's classic. Wonderful oak floors throughout (under carpet on second floor.) Coved ceilings, a built-in china cabinet, decorative niches and a beautiful faux fireplace all add to the ambience. A second floor cedar closet provides off-season storage. The attic is finishable and there is a finished area of the basement that woud make a great recreation room. Newer premium replacement windows and newer central air add to the functionality of this fine home. Updated and improved electrical and plumbing provide peace of mind. The back yard is fenced. This home is ideally located in a peaceful, mature neighborhood that is minutes away from anything you need. Point of Sale compliant.
Contact an agent
Home facts
- Year built:1943
- Subdivision & Development:Warrensville
- Listing ID #:5251714
- Added:3 day(s) ago
- Updated:October 12, 2026 at 04:26 PM
Rooms and interior
- Bedrooms:3
- Total bathrooms:2
- Full bathrooms:1
- Half bathrooms:1
- Basement:Yes
- Basement Description:Full, Partially Furnished
- Living area:1,874 sq. ft.
Heating and cooling
- Cooling:Central Air
- Heating:Forced Air, Gas
- Central air:Yes
Structure and exterior
- Roof:Asphalt, Fiberglass
- Year built:1943
- Building area:1,874 sq. ft.
- Lot area:0.13 Acres
- Architectural Style:Conventional
- Construction Materials:Aluminium Siding, Wood Siding
- Levels:2 Story
Utilities
- Water:Public
- Sewer:Public Sewer
Finances and disclosures
- Price:$189,900
- Price per sq. ft.:$101.33
- Tax amount:$3,885 (2025)
Features and amenities
- Laundry features:Dryer
Parking
- Parking description:Detached, Driveway, Garage
- Garage:Yes
- Garage spaces:2

New listings near 3742 Silsby Road
- New
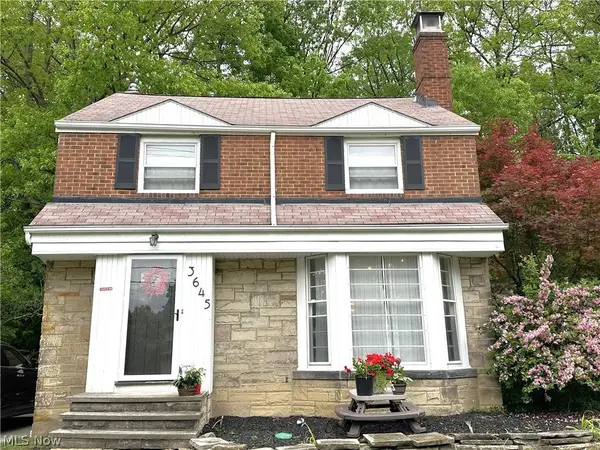 $314,900Active4 beds 3 baths1,897 sq. ft.
3645 Meadowbrook Boulevard, University Heights, OH 44118
MLS# 5251466Listed by: BERKSHIRE HATHAWAY HOMESERVICES STOUFFER REALTY - New
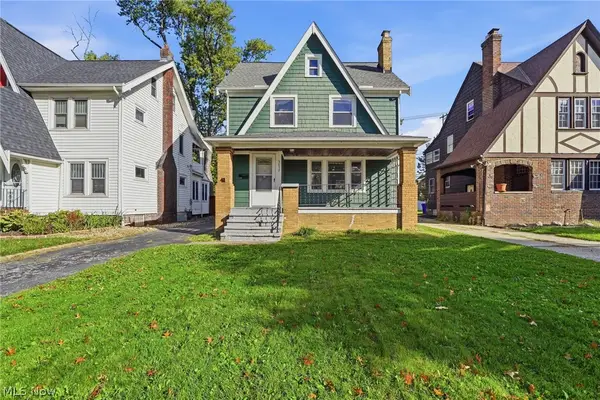 $194,900Active5 beds 2 baths1,869 sq. ft.
3657 Silsby Road, University Heights, OH 44118
MLS# 5251165Listed by: EXP REALTY, LLC. - New
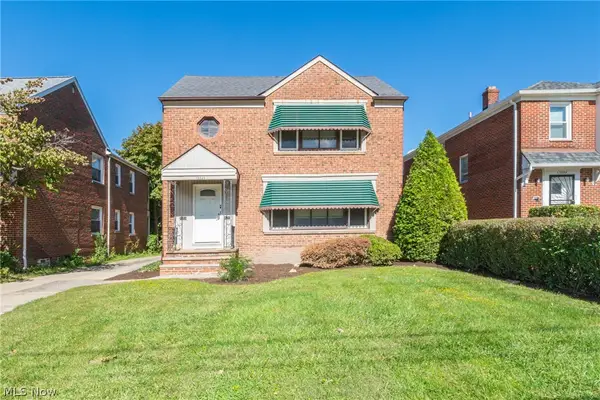 $240,000Active4 beds 2 baths2,802 sq. ft.
13525 Cedar Road, University Heights, OH 44118
MLS# 5251433Listed by: KIEFER REALTY GROUP 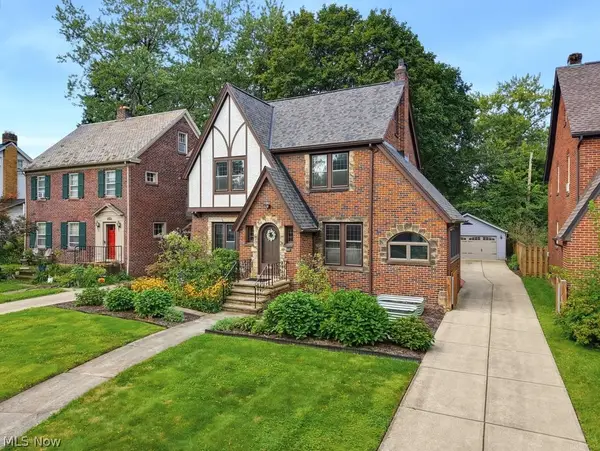 $339,000Pending4 beds 3 baths2,296 sq. ft.
2644 Eaton Road, University Heights, OH 44118
MLS# 5250515Listed by: KELLER WILLIAMS GREATER METROPOLITAN- New
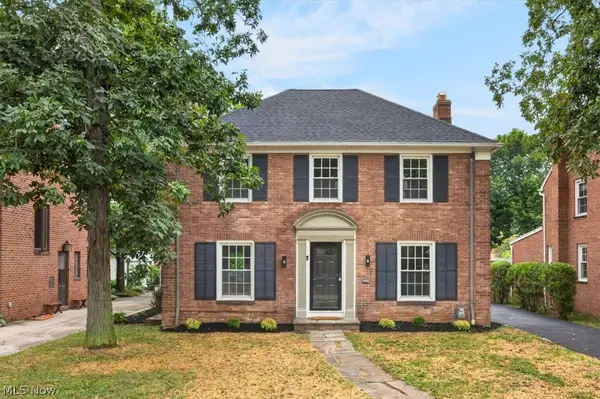 $399,000Active3 beds 4 baths2,266 sq. ft.
2448 Charney Road, University Heights, OH 44118
MLS# 5250395Listed by: HOMESMART REAL ESTATE MOMENTUM LLC 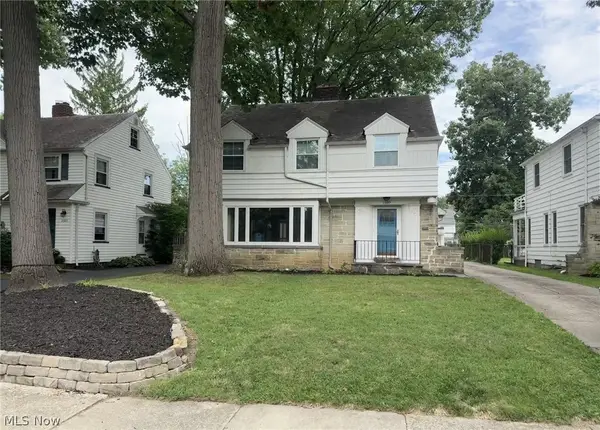 $349,500Pending3 beds 3 baths2,184 sq. ft.
2327 Loyola Road, University Heights, OH 44118
MLS# 5249087Listed by: ERA REAL SOLUTIONS REALTY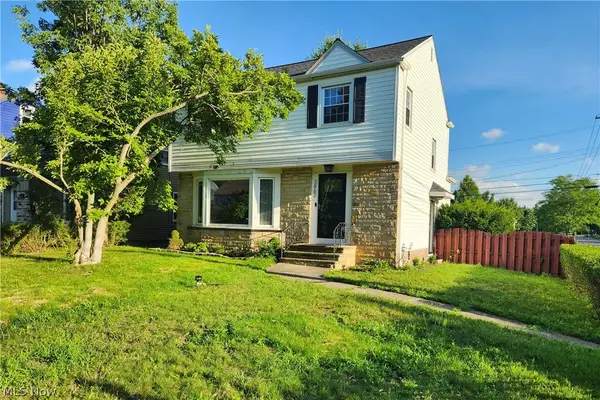 $269,900Active3 beds 2 baths2,334 sq. ft.
3862 Silsby Road, University Heights, OH 44118
MLS# 5249208Listed by: ASPIRE COMMUNITY REALTY, LLC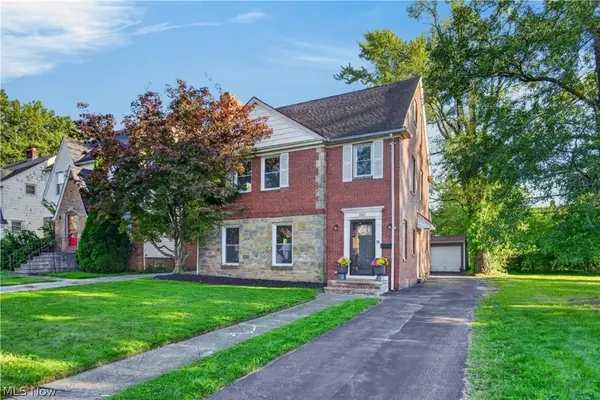 $295,000Active4 beds 3 baths2,188 sq. ft.
3582 Raymont Boulevard, University Heights, OH 44118
MLS# 5247921Listed by: EXP REALTY, LLC.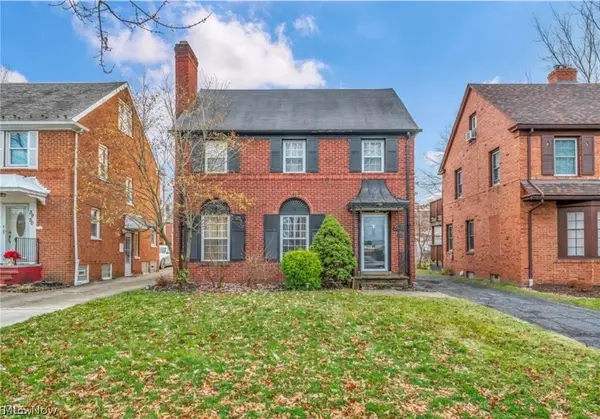 $230,000Active4 beds 3 baths3,162 sq. ft.
3946 Lansdale Road, University Heights, OH 44118
MLS# 5248062Listed by: TEAM RESULTS REALTY


Protect your home and budget from life's surprises with an Assurant Home Warranty, backed by a partner that supports you through every step of homeownership. Explore Plans.
©2026 Century 21 Real Estate LLC. All rights reserved. CENTURY 21®, the CENTURY 21 Logo and C21® are service marks owned by Century 21 Real Estate LLC. Century 21 Real Estate LLC fully supports the principles of the Fair Housing Act and the Equal Opportunity Act. Each office is independently owned and operated. Listing information is deemed reliable but not guaranteed accurate.