
2643 Coventry Road, Upper Arlington, OH 43221
Local realty services provided by:CENTURY 21 Capital GOLD
2643 Coventry Road,Upper Arlington, OH 43221
$1,790,000
- 4 Beds
- 4 Baths
- 4,028 sq. ft.
- Single family
- Active
Listed by: cynthia t braun
Office: the brokerage house614-500-7870
MLS#:226027484
Source:OH_CBR
Price summary
- Price:$1,790,000
- Price per sq. ft.:$541.44
About this home
Gorgeous home with gourmet kitchen, butlers kitchen, mud room with multiple built ins!! Extra large kitchen with room for a banquet table! Wonderful and large dining room with built in cabinets and shelves. Double sided fireplace between family room and dining room. First floor den or playroom.
Second floor with 4 large bedrooms, 3 full baths enormous owner suite with ensuite bath with jetted tub, double sinks and separate shower! Walk in closet rounds off the owner suite.
Lower level has 2 finished rooms. One is a family room with fireplace and the other is used currently as a craft space. Partial unfinished area for storage.
Outstanding backyard with large patio and fireplace for cozy evenings with family/friends!
The location cannot be topped as it is one block to Northam Park and the playground and library. 2 blocks to Tremont elementary and Tremont shopping center! Grab your walking shoes or golf cart and travel to multiple restaurants, shops, grocery, pharmacies, book stores, parks, etc!! This home is a 10!...
Contact an agent
Home facts
- Year built:1949
- Subdivision & Development:Northam Park area
- Listing ID #:226027484
- Added:23 day(s) ago
- Updated:August 15, 2026 at 02:59 PM
Rooms and interior
- Bedrooms:4
- Total bathrooms:4
- Full bathrooms:3
- Half bathrooms:1
- Flooring:Carpet, Ceramic/Porcelain
- Bathrooms Description:Whirlpool/Tub
- Basement:Yes
- Basement Description:Partial
- Living area:4,028 sq. ft.
Heating and cooling
- Heating:Forced Air, Heating
- Central air:Yes
Structure and exterior
- Year built:1949
- Building area:4,028 sq. ft.
- Lot area:0.28 Acres
Finances and disclosures
- Price:$1,790,000
- Price per sq. ft.:$541.44
- Tax amount:$17,344
Parking
- Parking description:Attached Garage
- Garage:Yes
New listings near 2643 Coventry Road
- New
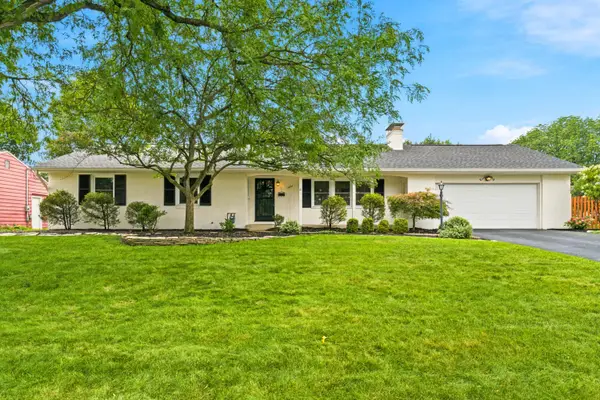 $649,900Active3 beds 4 baths2,128 sq. ft.
1491 Kirkley Road, Columbus, OH 43221
MLS# 226031012Listed by: RE/MAX PARTNERS - Open Sat, 1 to 4pmNew
 $235,000Active3 beds 2 baths1,350 sq. ft.
1514 Lafayette Drive, Columbus, OH 43220
MLS# 226030956Listed by: COLDWELL BANKER REALTY - New
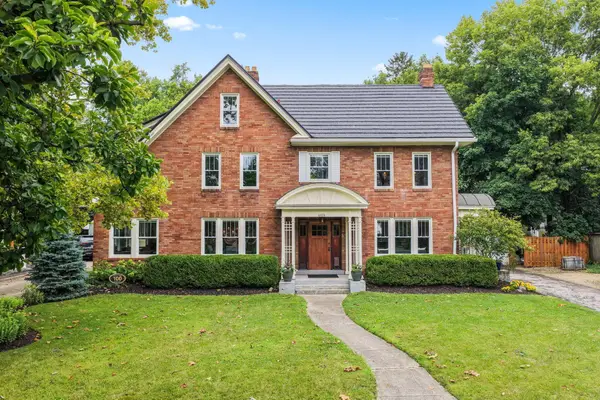 $1,470,000Active5 beds 3 baths4,215 sq. ft.
1634 Cambridge Boulevard, Columbus, OH 43212
MLS# 226030791Listed by: THE BROKERAGE HOUSE - New
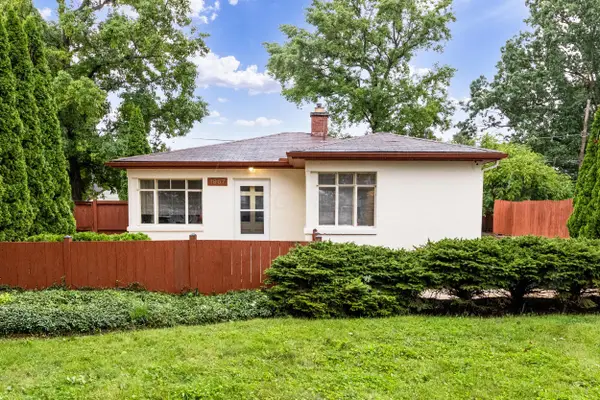 $334,900Active2 beds 1 baths847 sq. ft.
1967 Zollinger Road, Columbus, OH 43221
MLS# 226030715Listed by: BHHS PLATINUM REALTY GROUP - New
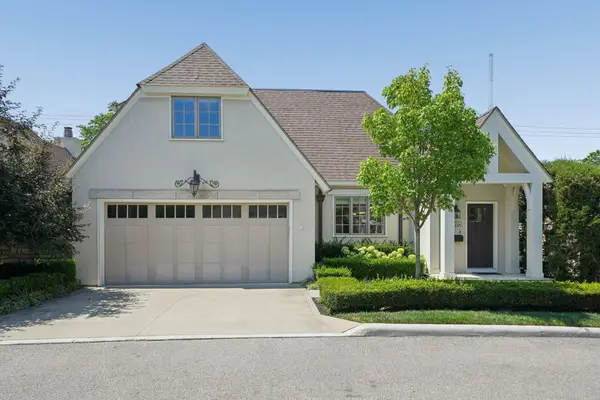 $875,000Active3 beds 3 baths3,450 sq. ft.
3445 London Court Drive, Columbus, OH 43221
MLS# 226030720Listed by: KW CLASSIC PROPERTIES REALTY - Coming Soon
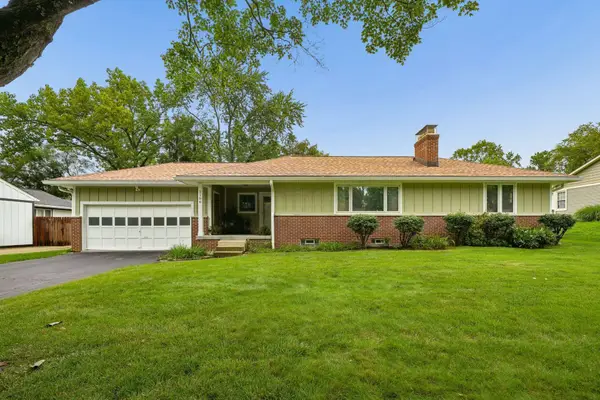 $428,538Coming Soon3 beds 1 baths
2106 Springhill Drive, Columbus, OH 43221
MLS# 226030667Listed by: HOWARD HANNA REAL ESTATE SVCS - Coming Soon
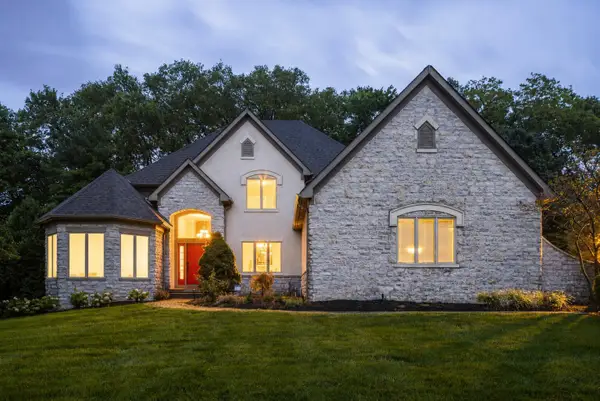 $1,025,000Coming Soon4 beds 4 baths
3925 Tarrington Lane, Upper Arlington, OH 43220
MLS# 226030577Listed by: RE/MAX ACHIEVERS - Open Sat, 12 to 2pmNew
 $442,500Active3 beds 3 baths2,142 sq. ft.
1244 Fountaine Drive, Upper Arlington, OH 43221
MLS# 226030519Listed by: OHIO BROKER DIRECT, LLC - Open Sat, 12 to 2pmNew
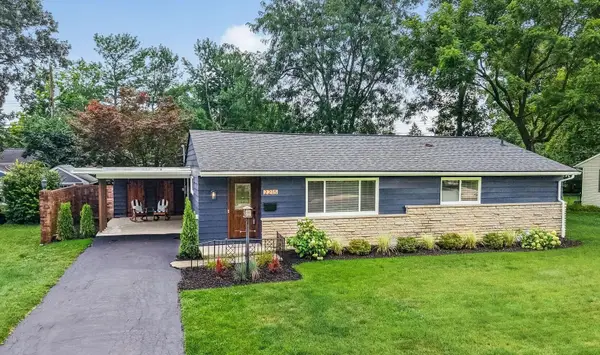 $515,000Active3 beds 2 baths2,213 sq. ft.
2215 Woodstock Road, Columbus, OH 43221
MLS# 226030401Listed by: KW CLASSIC PROPERTIES REALTY - New
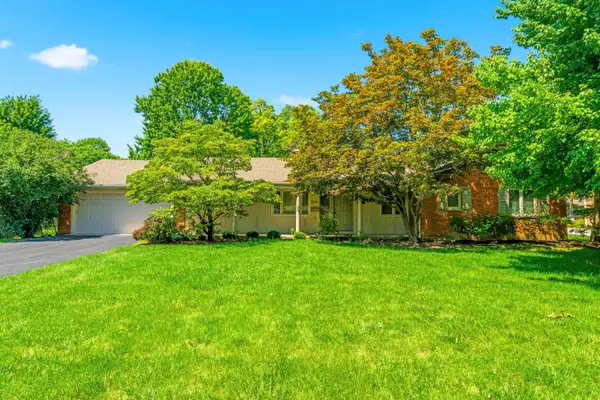 $600,000Active3 beds 2 baths2,178 sq. ft.
3981 Chelton Place, Upper Arlington, OH 43220
MLS# 226030241Listed by: RE/MAX PARTNERS


Protect your home and budget from life's surprises with an Assurant Home Warranty, backed by a partner that supports you through every step of homeownership. Explore Plans.
©2026 Century 21 Real Estate LLC. All rights reserved. CENTURY 21®, the CENTURY 21 Logo and C21® are service marks owned by Century 21 Real Estate LLC. Century 21 Real Estate LLC fully supports the principles of the Fair Housing Act and the Equal Opportunity Act. Each office is independently owned and operated. Listing information is deemed reliable but not guaranteed accurate.