
3357 Leighton Road, Upper Arlington, OH 43221
Local realty services provided by:CENTURY 21 HomeStar
3357 Leighton Road,Upper Arlington, OH 43221
$550,000
- 3 Beds
- 2 Baths
- 1,997 sq. ft.
- Single family
- Active
Listed by: kacey a wright
Office: re/max partners614-224-4900
MLS#:226039607
Source:OH_CBR
Price summary
- Price:$550,000
- Price per sq. ft.:$367.4
About this home
UPPER ARLINGTON, THIS ONE IS A SHOWSTOPPER! Stunningly remodeled ranch in an AMAZING location, just steps from shops & restaurants! This home brings the style, the updates & the space you've been looking for! Beautiful oak floors flow throughout, complemented by fresh paint & new light fixtures that give the entire home a fresh, modern feel. The remodeled kitchen is a total standout with crisp white cabinetry, quartz countertops, a stylish tile backsplash & large sliding doors that lead straight to the fenced backyard with a BRAND NEW concrete patio. Hello, summer nights & backyard entertaining! Need a little extra space? You've got options! The back flex room is perfect for a potential 4th bedroom, home office, playroom or additional family room. Three spacious bedrooms provide plenty of room to spread out, while the fully renovated full bathroom delivers serious style with double vanities & a gorgeous tile tub/shower surround. There's even a convenient half bath right off the kitchen! AND JUST WAIT UNTIL YOU SEE THE BASEMENT! This HUGE finished space is filled with natural light thanks to oversized egress windows & features a cozy fireplace, making it the perfect spot for movie nights, game days or just kicking back & relaxing. Plus, there's a large unfinished area for storage & a separate laundry room. Remodeled, versatile & in a PRIME Upper Arlington location! This is the kind of home that makes you want to move right in, unpack & start enjoying everything it has to offer!...
Contact an agent
Home facts
- Year built:1955
- Subdivision & Development:Mountview
- Listing ID #:226039607
- Added:6 day(s) ago
- Updated:October 24, 2026 at 03:04 PM
Rooms and interior
- Bedrooms:3
- Total bathrooms:2
- Full bathrooms:1
- Half bathrooms:1
- Flooring:Carpet, Ceramic/Porcelain
- Basement:Yes
- Basement Description:Partial
- Living area:1,997 sq. ft.
Heating and cooling
- Heating:Forced Air, Heating
- Central air:Yes
Structure and exterior
- Year built:1955
- Building area:1,997 sq. ft.
- Lot area:0.26 Acres
Finances and disclosures
- Price:$550,000
- Price per sq. ft.:$367.4
- Tax amount:$8,424
Parking
- Parking description:Assigned, Attached Garage, On Street
- Garage:Yes
New listings near 3357 Leighton Road
- Coming SoonOpen Sun, 1 to 3pm
 $925,000Coming Soon4 beds 4 baths2,857 sq. ft.
3908 Kioka Avenue, Upper Arlington, OH 43220
MLS# 226039052Listed by: RE/MAX PARTNERS - New
 $228,000Active2 beds 2 baths1,088 sq. ft.
4730 Merrifield Place, Columbus, OH 43220
MLS# 226040525Listed by: COLDWELL BANKER REALTY - Open Sat, 1 to 3pmNew
 $459,000Active3 beds 3 baths1,266 sq. ft.
2227 Zollinger Road, Upper Arlington, OH 43221
MLS# 226040252Listed by: RED 1 REALTY - Open Sat, 2 to 4pmNew
 $1,150,000Active4 beds 3 baths3,793 sq. ft.
2251 Picket Post Lane, Columbus, OH 43220
MLS# 226040180Listed by: THE BROKERAGE HOUSE - New
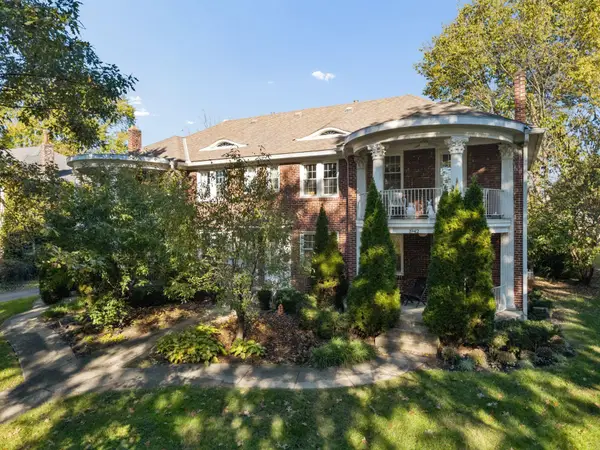 $349,900Active2 beds 2 baths1,340 sq. ft.
1942 Guilford Road, Columbus, OH 43221
MLS# 226039982Listed by: COLDWELL BANKER REALTY - New
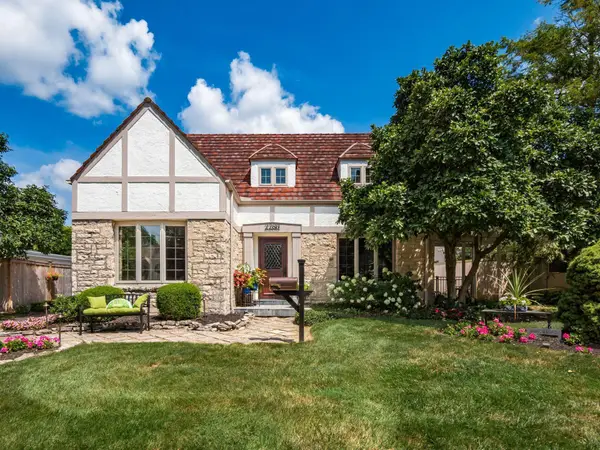 $1,249,000Active4 beds 5 baths3,200 sq. ft.
2280 Brixton Road, Columbus, OH 43221
MLS# 226039983Listed by: STREET SOTHEBY'S INTERNATIONAL - New
 $479,900Active4 beds 2 baths1,768 sq. ft.
2593 Westmont Boulevard, Columbus, OH 43221
MLS# 226039842Listed by: COLDWELL BANKER REALTY - New
 $449,500Active3 beds 2 baths1,318 sq. ft.
2149 Wesleyan Drive, Upper Arlington, OH 43221
MLS# 226039477Listed by: RE/MAX PREMIER CHOICE - New
 $900,000Active3 beds 3 baths1,760 sq. ft.
3019 Avalon Road, Columbus, OH 43221
MLS# 226039494Listed by: THE BROKERAGE HOUSE


Protect your home and budget from life's surprises with an Assurant Home Warranty, backed by a partner that supports you through every step of homeownership. Explore Plans.
©2026 Century 21 Real Estate LLC. All rights reserved. CENTURY 21®, the CENTURY 21 Logo and C21® are service marks owned by Century 21 Real Estate LLC. Century 21 Real Estate LLC fully supports the principles of the Fair Housing Act and the Equal Opportunity Act. Each office is independently owned and operated. Listing information is deemed reliable but not guaranteed accurate.