
3800 Chevington Road, Upper Arlington, OH 43220
Local realty services provided by:CENTURY 21 DeAnna Realty
3800 Chevington Road,Upper Arlington, OH 43220
$685,000
- 3 Beds
- 3 Baths
- 2,401 sq. ft.
- Single family
- Active
Listed by: katherine davis spence
Office: the brokerage house614-500-7870
MLS#:226034217
Source:OH_CBR
Price summary
- Price:$685,000
- Price per sq. ft.:$378.24
About this home
Beautifully remodeled mid-century modern ranch in the heart of Upper Arlington, offering three bedrooms, two-and-a-half bathrooms, and a thoughtful blend of original character and modern updates.
The spacious living room is filled with natural light and features expansive backyard views, a striking stone fireplace, built-in shelving, and newly refinished hardwood floors.
See A2A Remarks.
The renovated eat-in kitchen includes stainless steel appliances, quartz countertops, a subway tile backsplash, and cork flooring. An adjacent dining area opens to the patio and large fenced backyard, creating an easy flow for indoor-outdoor entertaining. A convenient mudroom and laundry area are located off the attached two-car garage.
All three bedrooms offer generous closet space, including a private primary suite. The finished lower level adds nearly 600 square feet of flexible living space, including a recreation area, home gym or office space, ample storage, and an updated half bathroom.
Additional updates include fresh paint, finished basement flooring, a radon mitigation system, new light fixtures, refreshed landscaping, outdoor lighting, and irrigation system.
Located on a quiet street between Thompson Park and the Northam Park and Tremont Center area, this move-in-ready home offers an ideal combination of character, comfort, and location....
Contact an agent
Home facts
- Year built:1957
- Subdivision & Development:Manchester Place
- Listing ID #:226034217
- Added:3 day(s) ago
- Updated:September 12, 2026 at 08:49 PM
Rooms and interior
- Bedrooms:3
- Total bathrooms:3
- Full bathrooms:2
- Half bathrooms:1
- Basement:Yes
- Basement Description:Full
- Living area:2,401 sq. ft.
Heating and cooling
- Heating:Forced Air, Heating
- Central air:Yes
Structure and exterior
- Year built:1957
- Building area:2,401 sq. ft.
- Lot area:0.35 Acres
Finances and disclosures
- Price:$685,000
- Price per sq. ft.:$378.24
- Tax amount:$9,924
Parking
- Parking description:Attached Garage
- Garage:Yes
New listings near 3800 Chevington Road
- Coming Soon
 $599,000Coming Soon4 beds 3 baths1,934 sq. ft.
2616 Bristol Road, Columbus, OH 43221
MLS# 226034889Listed by: RE/MAX ONE - Coming Soon
 $899,999Coming Soon4 beds 4 baths3,258 sq. ft.
3857 Patricia Drive, Columbus, OH 43220
MLS# 226034815Listed by: RED 1 REALTY - Coming Soon
 $624,900Coming Soon3 beds 2 baths1,858 sq. ft.
3770 Chevington Road, Upper Arlington, OH 43220
MLS# 226034723Listed by: HOWARD HANNA REAL ESTATE SVCS - Coming Soon
 $799,900Coming Soon3 beds 3 baths2,287 sq. ft.
3885 Overdale Drive, Upper Arlington, OH 43220
MLS# 226034675Listed by: THE RAINES GROUP, INC. - Coming Soon
 $2,450,000Coming Soon6 beds 6 baths4,686 sq. ft.
2208 Shoreham Road, Upper Arlington, OH 43220
MLS# 226032794Listed by: KELLER WILLIAMS CONSULTANTS - New
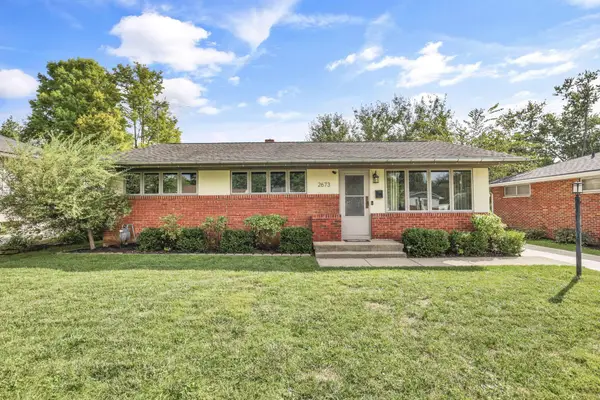 $405,000Active3 beds 1 baths1,008 sq. ft.
2673 Shrewsbury Road, Columbus, OH 43221
MLS# 226034858Listed by: RED 1 REALTY - Open Sun, 12 to 2pmNew
 $625,000Active3 beds 1 baths1,804 sq. ft.
1652 Andover Road, Columbus, OH 43212
MLS# 226034820Listed by: KELLER WILLIAMS CONSULTANTS - Open Sat, 1 to 3pmNew
 $675,000Active3 beds 3 baths2,262 sq. ft.
2033 Chardon Road, Columbus, OH 43220
MLS# 226034682Listed by: KW CLASSIC PROPERTIES REALTY - New
 $789,900Active4 beds 3 baths2,205 sq. ft.
1561 Kirkley Road, Columbus, OH 43221
MLS# 226034620Listed by: THE BROKERAGE HOUSE - New
 $699,000Active3 beds 3 baths1,816 sq. ft.
1874 Glenn Avenue, Upper Arlington, OH 43212
MLS# 226034602Listed by: COLDWELL BANKER REALTY


Protect your home and budget from life's surprises with an Assurant Home Warranty, backed by a partner that supports you through every step of homeownership. Explore Plans.
©2026 Century 21 Real Estate LLC. All rights reserved. CENTURY 21®, the CENTURY 21 Logo and C21® are service marks owned by Century 21 Real Estate LLC. Century 21 Real Estate LLC fully supports the principles of the Fair Housing Act and the Equal Opportunity Act. Each office is independently owned and operated. Listing information is deemed reliable but not guaranteed accurate.