
105 Old Lincoln Highway, Upper Sandusky, OH 43351
Local realty services provided by:CENTURY 21 Bolte Real Estate
105 Old Lincoln Highway,Upper Sandusky, OH 43351
$125,000
- 3 Beds
- 2 Baths
- - sq. ft.
- Single family
- Sold
Listed by: kenneth j lucius
Office: key realty
MLS#:10009760
Source:OH_TBR
Sorry, we are unable to map this address
Price summary
- Price:$125,000
About this home
Updated 3 bedroom Two full bath Ranch style home With New 2 car garage for sale , New Granite counters in the Kitchen. New Quartz counters in the baths . New flooring , ceiling fans, Tub Shower in the master suite , Front Deck , Water supply line, Faucets And A Home Warranty for peace of mind! Make it yours today.
Contact an agent
Home facts
- Year built:2009
- Subdivision & Development:None
- Listing ID #:10009760
- Added:45 day(s) ago
- Updated:August 13, 2026 at 12:28 PM
Rooms and interior
- Bedrooms:3
- Total bathrooms:2
- Full bathrooms:2
- Rooms Total:6
- Flooring:Carpet, Luxury Vinyl
- Dining Description:Eat-in Kitchen
- Bathrooms Description:Primary Bathroom
- Kitchen Description:Dishwasher, Eat-in Kitchen, Electric Oven, Range Hood
- Basement Description:Block, Crawl Space
Heating and cooling
- Cooling:Central Air
- Heating:Electric, Forced Air
Structure and exterior
- Roof:Asphalt
- Year built:2009
- Architectural Style:Ranch
- Construction Materials:Vinyl Siding
- Exterior Features:Deck, Private Yard
- Foundation Description:Block, Crawl Space
- Levels:One
Schools
- High school:Upper Sandusky
- Middle school:Upper Sandusky
- Elementary school:East
Utilities
- Water:Public, Water Connected
- Sewer:Public Sewer, Sewer Connected
Finances and disclosures
- Price:$125,000
Features and amenities
- Appliances:Dishwasher, Electric Oven, Range Hood, Sump Pump, Water Heater
- Laundry features:Electric Dryer Hookup, Main Level
- Amenities:Ceiling Fan(s), Double Pane Windows, Smoke Detector(s)
Parking
- Total parking spaces:4
- Parking description:Concrete, Detached Garage, Driveway, Gravel, Off Street, Private
- Garage:Yes
- Garage spaces:2
New listings near 105 Old Lincoln Highway
- New
 $65,000Active2 beds 1 baths792 sq. ft.
136 N Hazel Street, Upper Sandusky, OH 43351
MLS# 226030552Listed by: REALTY OHIO INC. - New
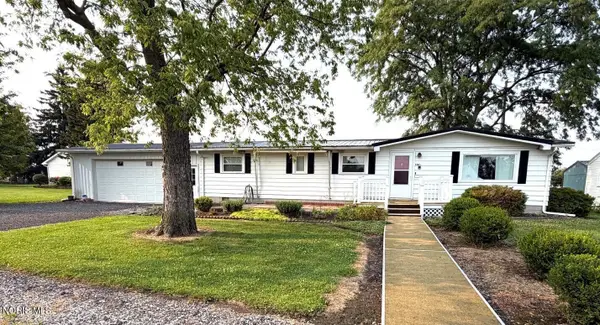 $179,900Active2 beds 2 baths1,196 sq. ft.
530 1/2 N Hazel Street, Upper Sandusky, OH 43351
MLS# 10011802Listed by: REGINA VENT REALTY - New
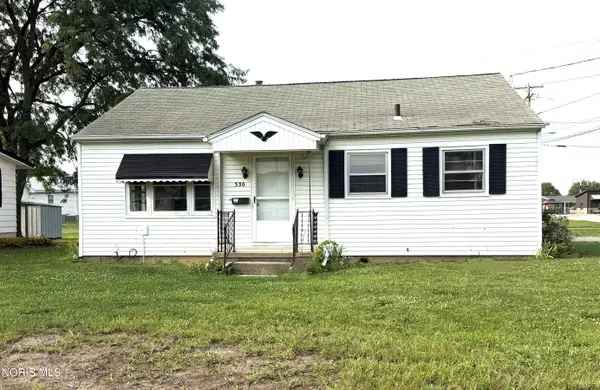 $135,000Active3 beds 1 baths884 sq. ft.
530 N Hazel Street, Upper Sandusky, OH 43351
MLS# 10011803Listed by: REGINA VENT REALTY - New
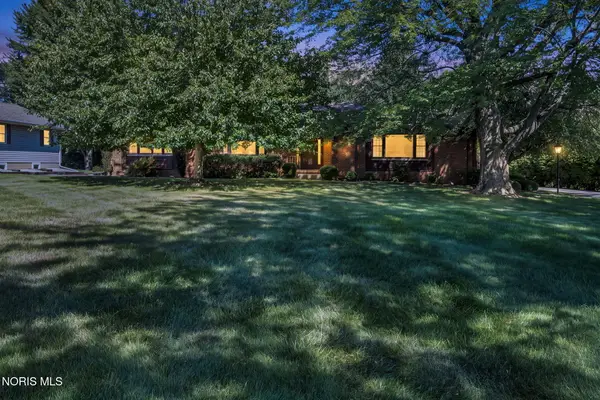 $380,000Active4 beds 3 baths2,264 sq. ft.
705 Village View Acres, Upper Sandusky, OH 43351
MLS# 10011604Listed by: REGINA VENT REALTY - New
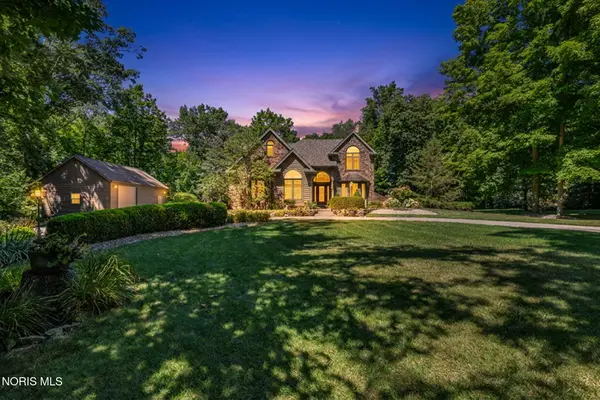 $599,000Active4 beds 4 baths2,016 sq. ft.
5500 Brookview Lane, Upper Sandusky, OH 43351
MLS# 10011591Listed by: REGINA VENT REALTY - Open Sun, 12 to 1:30pm
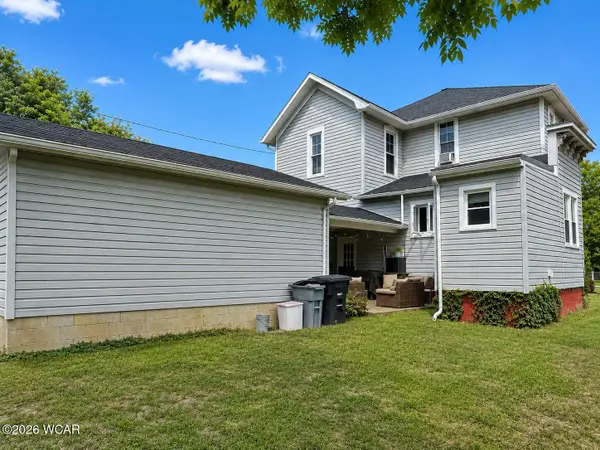 $199,900Active3 beds 2 baths1,723 sq. ft.
431 W Johnson Street, Upper Sandusky, OH 43351
MLS# 311040Listed by: OAKRIDGE REALTY & AUCTION CO.  $190,000Active2 beds 2 baths1,800 sq. ft.
226 W Finley Street, Upper Sandusky, OH 43351
MLS# 10011211Listed by: REGINA VENT REALTY $449,000Active3 beds 3 baths2,488 sq. ft.
9005 County Highway 96, Upper Sandusky, OH 43351
MLS# 10010974Listed by: WMS MARKETING SERVICES $289,000Active3 beds 3 baths1,690 sq. ft.
613 Gamber Court, Upper Sandusky, OH 43351
MLS# 10010664Listed by: REGINA VENT REALTY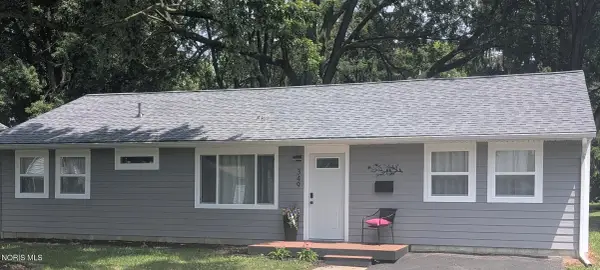 $224,900Active3 beds 2 baths1,200 sq. ft.
349 Summit Street, Upper Sandusky, OH 43351
MLS# 10010448Listed by: STEPPING STONE REALTY LLC


Protect your home and budget from life's surprises with an Assurant Home Warranty, backed by a partner that supports you through every step of homeownership. Explore Plans.
©2026 Century 21 Real Estate LLC. All rights reserved. CENTURY 21®, the CENTURY 21 Logo and C21® are service marks owned by Century 21 Real Estate LLC. Century 21 Real Estate LLC fully supports the principles of the Fair Housing Act and the Equal Opportunity Act. Each office is independently owned and operated. Listing information is deemed reliable but not guaranteed accurate.