
222 N 7th Street, Upper Sandusky, OH 43351
Local realty services provided by:CENTURY 21 Bolte Real Estate
222 N 7th Street,Upper Sandusky, OH 43351
$232,000
- 3 Beds
- 2 Baths
- 1,392 sq. ft.
- Single family
- Coming Soon
Listed by: regina vent
Office: regina vent realty
MLS#:10014821
Source:OH_TBR
Price summary
- Price:$232,000
- Price per sq. ft.:$166.67
About this home
This charming three-bedroom, two full bathroom home is ready for you to make it your own! Enjoy the spacious living room with hard wood floors and updates throughout the home. The main-floor primary suite features a walk-in-closet and a beautifully updated bathroom, offering comfort and convenience. The large, enclosed back porch offers additional space to relax and unwind, while the main-floor laundry room adds everyday living a little easier. Step outside to a generously sized, fenced-in yard-perfect for entertaining, gardening, or enjoying the outdoors. The property also features a detached two-car garage with access from the back alley. With plenty of space, convenient features, and room to make it your own this home is full of possibilities. Do not miss your chance to make it yours.
Contact an agent
Home facts
- Year built:1910
- Subdivision & Development:None
- Listing ID #:10014821
- Updated:October 16, 2026 at 07:25 PM
Rooms and interior
- Bedrooms:3
- Total bathrooms:2
- Full bathrooms:2
- Rooms Total:6
- Flooring:Carpet, Hardwood
- Bathrooms Description:Primary Bathroom
- Basement:Yes
- Basement Description:Crawl Space
- Living area:1,392 sq. ft.
Heating and cooling
- Cooling:Central Air
- Heating:Forced Air, Natural Gas
Structure and exterior
- Roof:Metal, Shingle
- Year built:1910
- Building area:1,392 sq. ft.
- Lot area:0.13 Acres
- Construction Materials:Vinyl Siding
- Foundation Description:Crawl Space
Schools
- High school:Upper Sandusky
- Middle school:Upper Sandusky
- Elementary school:Union
Utilities
- Water:Public, Water Connected
- Sewer:Public Sewer, Sewer Connected
Finances and disclosures
- Price:$232,000
- Price per sq. ft.:$166.67
Features and amenities
- Laundry features:Main Level
- Amenities:Walk-In Closet(s)
Parking
- Total parking spaces:4
- Parking description:Detached Garage, Off Street
- Garage:Yes
- Garage spaces:2
New listings near 222 N 7th Street
- New
 $344,900Active3 beds 2 baths1,608 sq. ft.
267 Duck Pond Road, Upper Sandusky, OH 43351
MLS# 10014817Listed by: REGINA VENT REALTY - Open Sun, 1 to 3pmNew
 $329,000Active3 beds 2 baths1,424 sq. ft.
1165 Edgewood Drive, Upper Sandusky, OH 43351
MLS# 226039021Listed by: GENERATIONS REALTY - New
 $459,000Active3 beds 2 baths1,948 sq. ft.
10538 County Highway 330, Upper Sandusky, OH 43351
MLS# 10014521Listed by: REGINA VENT REALTY 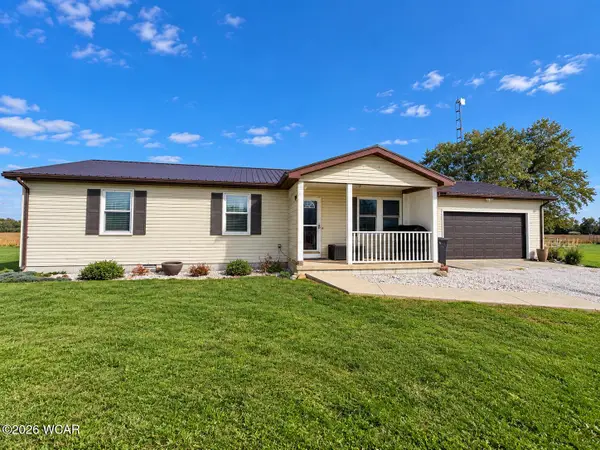 $199,900Pending3 beds 2 baths1,248 sq. ft.
11327 Township Highway 102, Upper Sandusky, OH 43351
MLS# 311818Listed by: OAKRIDGE REALTY & AUCTION CO.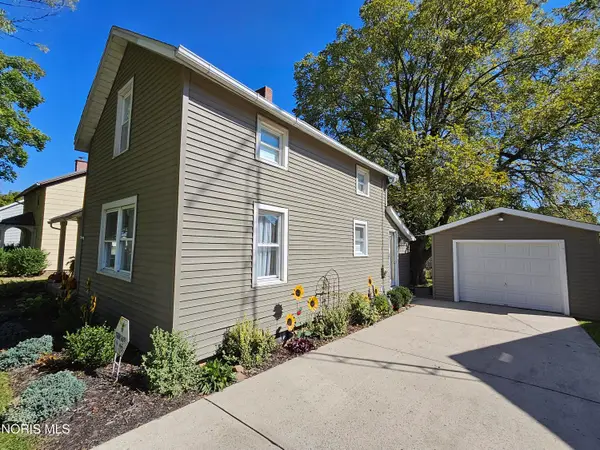 $179,000Active3 beds 2 baths1,192 sq. ft.
567 N 8th Street, Upper Sandusky, OH 43351
MLS# 10014156Listed by: BESS BLVD REAL ESTATE CO $210,000Active4 beds -- baths2,296 sq. ft.
435&435 1/2 N Sandusky Avenue, Upper Sandusky, OH 43351
MLS# 10013841Listed by: REGINA VENT REALTY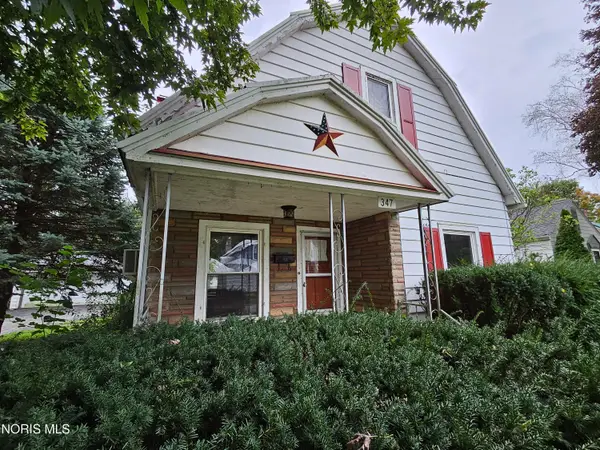 $160,000Active3 beds 1 baths1,508 sq. ft.
347 Henderson Avenue, Upper Sandusky, OH 43351
MLS# 10013755Listed by: BESS BLVD REAL ESTATE CO $259,900Active3 beds 2 baths1,716 sq. ft.
14364 State Highway 294, Upper Sandusky, OH 43351
MLS# 10013764Listed by: THE DANBERRY CO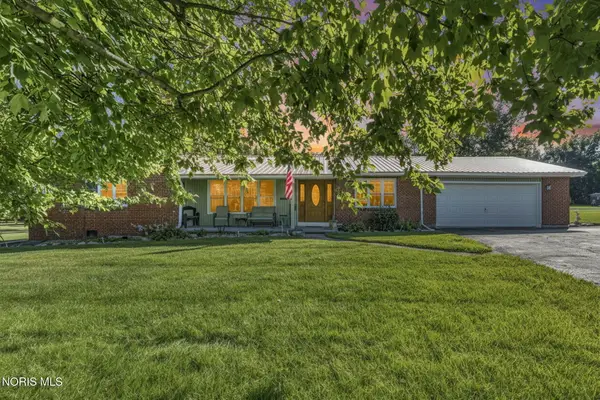 $325,000Active3 beds 3 baths2,480 sq. ft.
14663 County Highway 119, Upper Sandusky, OH 43351
MLS# 10013502Listed by: REGINA VENT REALTY


Protect your home and budget from life's surprises with an Assurant Home Warranty, backed by a partner that supports you through every step of homeownership. Explore Plans.
©2026 Century 21 Real Estate LLC. All rights reserved. CENTURY 21®, the CENTURY 21 Logo and C21® are service marks owned by Century 21 Real Estate LLC. Century 21 Real Estate LLC fully supports the principles of the Fair Housing Act and the Equal Opportunity Act. Each office is independently owned and operated. Listing information is deemed reliable but not guaranteed accurate.