
723 Chestnut Drive, Upper Sandusky, OH 43351
Local realty services provided by:CENTURY 21 Bolte Real Estate
Upcoming open houses
- Sat, Sep 1210:00 am - 11:00 am
Listed by: marc alan mays
Office: walton realty & auction
MLS#:10013012
Source:OH_TBR
Price summary
- Price:$319,000
- Price per sq. ft.:$278.85
About this home
Welcome home! This beautifully updated home sits on a quiet dead-end street in a welcoming neighborhood, offering both convenience and a peaceful setting. This home offers additional living space beyond the listed square footage, giving you even more room to live, relax, work, or entertain. Enjoy having a city park just one block away, featuring a playground, splash pad, basketball courts, and pickleball courts—perfect for recreation right outside your door. Upper Sandusky High School is also conveniently located just 0.3 miles up the street. During fireworks season, step into your front yard and enjoy a great view of the Upper Sandusky fireworks! The garage adds even more convenience with an installed electric vehicle charging station. See this updated home and experience all that this wonderful neighborhood has to offer!
Contact an agent
Home facts
- Year built:1991
- Subdivision & Development:None
- Listing ID #:10013012
- Added:6 day(s) ago
- Updated:September 11, 2026 at 11:34 PM
Rooms and interior
- Bedrooms:3
- Total bathrooms:3
- Full bathrooms:2
- Half bathrooms:1
- Rooms Total:9
- Flooring:Carpet, Combination, Engineered Hardwood, Vinyl
- Dining Description:Eat-in Kitchen
- Bathrooms Description:Primary Bathroom
- Kitchen Description:Dishwasher, Disposal, Eat-in Kitchen, Electric Oven, Electric Range, Microwave, Refrigerator
- Bedroom Description:Dual Closets
- Basement:Yes
- Basement Description:Block, Interior Entry, Partial, Partially Finished, Sump Pump
- Living area:1,144 sq. ft.
Heating and cooling
- Cooling:Central Air
- Heating:Natural Gas
Structure and exterior
- Roof:Asphalt, Shingle
- Year built:1991
- Building area:1,144 sq. ft.
- Lot area:0.25 Acres
- Lot Features:Cul-De-Sac
- Architectural Style:Traditional
- Construction Materials:Vinyl Siding
- Exterior Features:Deck, Front Porch, Rear Patio
- Foundation Description:Block
- Levels:Tri-Level
Schools
- High school:Upper Sandusky
- Middle school:Upper Sandusky
- Elementary school:Union
Utilities
- Water:Public, Water Connected
- Sewer:Public Sewer, Sewer Connected
Finances and disclosures
- Price:$319,000
- Price per sq. ft.:$278.85
Features and amenities
- Appliances:Dehumidifier, Dishwasher, Disposal, Dryer, Electric Oven, Electric Range, Microwave, Radon Mitigation System, Refrigerator, Washer, Water Heater
- Laundry features:Dryer, In Basement, Washer
- Amenities:Carbon Monoxide Detector(s), Double Pane Windows, Shutters, Smoke Detector(s)
Parking
- Parking description:Asphalt, Attached Garage, Driveway, Electric Vehicle Charging Station(s), Garage Door Opener
- Garage:Yes
- Garage spaces:2
New listings near 723 Chestnut Drive
- New
 $299,000Active4 beds 3 baths2,812 sq. ft.
215 N 3rd Street, Upper Sandusky, OH 43351
MLS# 10013262Listed by: REGINA VENT REALTY - New
 $163,000Active3 beds 2 baths1,008 sq. ft.
332 W Johnson Street, Upper Sandusky, OH 43351
MLS# 10013219Listed by: REGINA VENT REALTY - New
 $220,000Active4 beds 2 baths2,073 sq. ft.
201 E Johnson Street, Upper Sandusky, OH 43351
MLS# 10013230Listed by: REGINA VENT REALTY - New
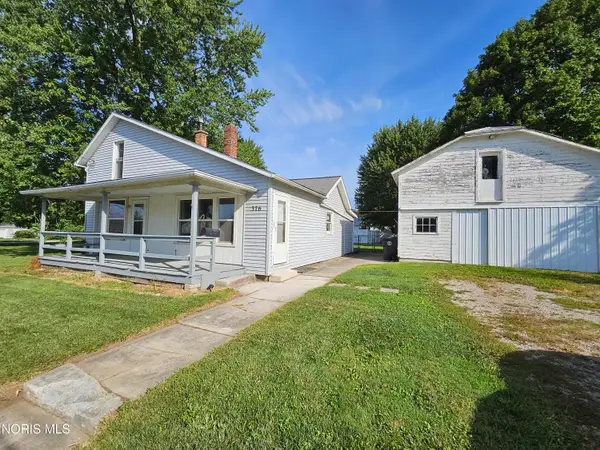 $79,000Active3 beds 1 baths1,258 sq. ft.
376 W Spring Street, Upper Sandusky, OH 43351
MLS# 10013118Listed by: BESS BLVD REAL ESTATE CO - New
 $375,000Active4 beds 1 baths1,664 sq. ft.
11531 Township Highway 124, Upper Sandusky, OH 43351
MLS# 10013071Listed by: REGINA VENT REALTY - New
 $799,000Active4 beds 4 baths1,987 sq. ft.
5491 Brookview Lane, Upper Sandusky, OH 43351
MLS# 10013051Listed by: REGINA VENT REALTY - New
 $450,000Active3 beds 3 baths2,452 sq. ft.
915 N Warpole Street, Upper Sandusky, OH 43351
MLS# 10013044Listed by: REGINA VENT REALTY - New
 $399,000Active10 beds -- baths5,795 sq. ft.
325 N Warpole Street, Upper Sandusky, OH 43351
MLS# 10012966Listed by: BERKSHIRE HATHAWAY HS KOEHLER - New
 $600,000Active4 beds 3 baths4,242 sq. ft.
6226 County Highway 106, Upper Sandusky, OH 43351
MLS# 20263490Listed by: KEY REALTY - FINDLAY


Protect your home and budget from life's surprises with an Assurant Home Warranty, backed by a partner that supports you through every step of homeownership. Explore Plans.
©2026 Century 21 Real Estate LLC. All rights reserved. CENTURY 21®, the CENTURY 21 Logo and C21® are service marks owned by Century 21 Real Estate LLC. Century 21 Real Estate LLC fully supports the principles of the Fair Housing Act and the Equal Opportunity Act. Each office is independently owned and operated. Listing information is deemed reliable but not guaranteed accurate.