
1514 Childrens Home Road, Urbana, OH 43078
Local realty services provided by:CENTURY 21 The Gene Group
Listed by: kristin m. freyhof
Office: champaign realty
MLS#:1048995
Source:OH_WRIST
Price summary
- Price:$599,900
- Price per sq. ft.:$175.87
About this home
SPACE, ACREAGE & AMENITIES! This impressive 3,411 sq. ft. home is situated on 5 beautiful acres & offers an incredible amount of living space both inside & out! Extensively updated within the past year, this spacious home features 5 bedrooms, 2 full bathrooms and a versatile floor plan with numerous living areas. The MASSIVE private owner's suite features a full bath w/whirlpool tub & walk-in closet, while the home's layout provides plenty of privacy and flexibility--perfect for multi-generational living, a home office, hobby space or accommodating a large household. The ALL-NEW KITCHEN truly serves as the heart of the home & was designed with gatherings in mind! Featuring new cabinetry, countertops and flooring, this oversized kitchen offers an abundance of counter and storage space along with TWO refrigerators, TWO sinks with garbage disposals and TWO dishwashers! Just imagine the entertaining possibilities! The HUGE GREAT ROOM provides plenty of space for holidays, celebrations and everyday living. Don't overlook the Sunroom/Mudroom, which provides additional functional space and leads directly to the large rear deck. Movie night just got an upgrade! One of the home's most unique features is the TWO-LEVEL MEDIA ROOM--perfect for movies, sporting events, entertaining or creating the ultimate family hangout! Additional improvements include newer LVP flooring, carpet, paint and much more. Outside, enjoy large front and rear decks overlooking the nicely landscaped 5-acre property--perfect for relaxing, entertaining or simply enjoying the country setting. Need space for animals, storage, equipment or hobbies? The LARGE POLE BARN features a horse stall with direct access to fenced pasture, while an additional smaller barn provides space for dog kennels and additional storage. With 3,411 sq. ft., 5 bedrooms, 5 acres, multiple outbuildings, fenced pasture, tremendous living space and extensive updates, this property offers possibilities you simply don't find every day....
Contact an agent
Home facts
- Year built:1963
- Subdivision & Development:Loyd T Amlin Sub
- Listing ID #:1048995
- Added:14 day(s) ago
- Updated:October 20, 2026 at 03:39 PM
Rooms and interior
- Bedrooms:5
- Total bathrooms:2
- Full bathrooms:2
- Bathrooms Description:Bathroom 1st Floor
- Kitchen Description:Dishwasher, Disposal, Gas Water Heater, Range, Refrigerator, Water Softener Owned
- Bedroom Description:Bedroom on 1st Floor
- Basement Description:Crawl Space, Partial, Unfinished
- Living area:3,411 sq. ft.
Heating and cooling
- Cooling:Central Air
- Heating:Forced Air, Propane
Structure and exterior
- Year built:1963
- Building area:3,411 sq. ft.
- Lot area:5 Acres
- Lot Features:Pasture, Residential Lot
- Construction Materials:Vinyl Siding
- Exterior Features:Deck, Fenced, Patio, Porch
- Foundation Description:Block, Stone
- Levels:1 Story
Utilities
- Water:Well
- Sewer:Septic Tank
Finances and disclosures
- Price:$599,900
- Price per sq. ft.:$175.87
- Tax amount:$4,452 (2025)
Features and amenities
- Appliances:Dishwasher, Disposal, Gas Water Heater, Range, Refrigerator, Water Softener Owned
- Amenities:Ceiling Fan(s), Deck, Fenced, French Doors
Parking
- Parking description:Detached, Workshop in Garage
- Garage spaces:2
New listings near 1514 Childrens Home Road
- Open Sat, 11am to 12pmNew
 $389,900Active3 beds 2 baths1,627 sq. ft.
2535 Pullins Woods Drive, Urbana, OH 43078
MLS# 226040135Listed by: AO REAL ESTATE  $120,000Pending3 beds 1 baths957 sq. ft.
360 Sweetman Avenue, Urbana, OH 43078
MLS# 1049286Listed by: HOWARD HANNA REAL ESTATE SERVICES- New
 $399,000Active3 beds 2 baths1,464 sq. ft.
6686 Thackery Road, Urbana, OH 43078
MLS# 1049231Listed by: HOWARD HANNA REAL ESTATE SERVICES - New
 $389,900Active3 beds 1 baths2,201 sq. ft.
76 E State Route 296, Urbana, OH 43078
MLS# 1049217Listed by: RE/MAX ALLIANCE REALTY - New
 $289,900Active3 beds 2 baths1,520 sq. ft.
268 Nova Drive, Urbana, OH 43078
MLS# 226039532Listed by: BHHS METRO & FIELDS REALTY - New
 $155,000Active2 beds 1 baths888 sq. ft.
439 N Julia Street, Urbana, OH 43078
MLS# 970918Listed by: HOWARD HANNA REAL ESTATE SERV 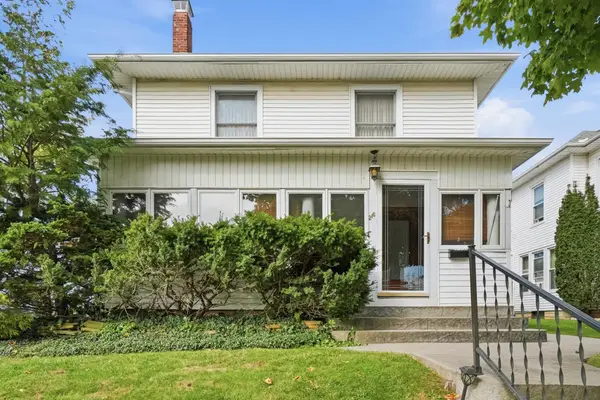 $230,000Pending3 beds 2 baths1,696 sq. ft.
216 Lincoln Place, Urbana, OH 43078
MLS# 1049159Listed by: GLASSHOUSE REALTY GROUP- New
 $139,000Active3 beds 2 baths1,297 sq. ft.
1294 Kennard Kingscreek Road, Urbana, OH 43078
MLS# 226039097Listed by: COLDWELL BANKER REALTY - New
 $399,900Active2 beds 2 baths1,940 sq. ft.
24 Bon Air Bend, Urbana, OH 43078
MLS# 1049120Listed by: RE/MAX ALLIANCE REALTY - New
 $355,000Active3 beds 3 baths2,451 sq. ft.
81 Country Road, Urbana, OH 43078
MLS# 971023Listed by: GALLERY HOMES REAL ESTATE, LLC


Protect your home and budget from life's surprises with an Assurant Home Warranty, backed by a partner that supports you through every step of homeownership. Explore Plans.
©2026 Century 21 Real Estate LLC. All rights reserved. CENTURY 21®, the CENTURY 21 Logo and C21® are service marks owned by Century 21 Real Estate LLC. Century 21 Real Estate LLC fully supports the principles of the Fair Housing Act and the Equal Opportunity Act. Each office is independently owned and operated. Listing information is deemed reliable but not guaranteed accurate.