
3579 E State Route 29, Urbana, OH 43078
Local realty services provided by:CENTURY 21 The Gene Group
Listed by: robbin kramer
Office: howard hanna real estate services
MLS#:1049360
Source:OH_WRIST
Price summary
- Price:$299,000
- Price per sq. ft.:$186.88
About this home
Opportunity knocks with this 4BR, 2 full bath ranch style home with full ''semi'' finished basement. Appliances remain (no dishwasher), Laundry is on the lower level, however, could easily be moved to main floor. Hardwood floors throughout except 1 bedroom has carpet. Pool table in basement conveys. Roof- shingled overlay in 2015; HVAC-2024 Two newer sheds and an older garden shed convey. Professionally cleaned prior to going on the market.
Contact an agent
Home facts
- Year built:1955
- Listing ID #:1049360
- Added:1 day(s) ago
- Updated:October 24, 2026 at 07:05 PM
Rooms and interior
- Bedrooms:4
- Total bathrooms:2
- Full bathrooms:2
- Bathrooms Description:Bathroom 1st Floor
- Kitchen Description:Range, Refrigerator, Water Softener Rented
- Bedroom Description:Bedroom on 1st Floor
- Basement Description:Block, Full, Partially Finished
- Living area:1,600 sq. ft.
Heating and cooling
- Cooling:Central Air
- Heating:Forced Air, Propane
Structure and exterior
- Year built:1955
- Building area:1,600 sq. ft.
- Lot area:1.34 Acres
- Lot Features:Residential Lot
- Construction Materials:Vinyl Siding
- Exterior Features:Deck
- Foundation Description:Block
- Levels:1 Story
Utilities
- Water:Well
- Sewer:Septic Tank
Finances and disclosures
- Price:$299,000
- Price per sq. ft.:$186.88
- Tax amount:$2,420 (2026)
Features and amenities
- Appliances:Dryer, Range, Refrigerator, Washer, Water Softener Rented
- Laundry features:Dryer, Washer
- Amenities:Deck
Parking
- Parking description:Attached
- Garage spaces:1
New listings near 3579 E State Route 29
- Open Sat, 11am to 12pmNew
 $389,900Active3 beds 2 baths1,627 sq. ft.
2535 Pullins Woods Drive, Urbana, OH 43078
MLS# 226040135Listed by: AO REAL ESTATE  $120,000Pending3 beds 1 baths957 sq. ft.
360 Sweetman Avenue, Urbana, OH 43078
MLS# 1049286Listed by: HOWARD HANNA REAL ESTATE SERVICES- New
 $399,000Active3 beds 2 baths1,464 sq. ft.
6686 Thackery Road, Urbana, OH 43078
MLS# 1049231Listed by: HOWARD HANNA REAL ESTATE SERVICES - New
 $389,900Active3 beds 1 baths2,201 sq. ft.
76 E State Route 296, Urbana, OH 43078
MLS# 1049217Listed by: RE/MAX ALLIANCE REALTY - New
 $289,900Active3 beds 2 baths1,520 sq. ft.
268 Nova Drive, Urbana, OH 43078
MLS# 226039532Listed by: BHHS METRO & FIELDS REALTY - New
 $155,000Active2 beds 1 baths888 sq. ft.
439 N Julia Street, Urbana, OH 43078
MLS# 970918Listed by: HOWARD HANNA REAL ESTATE SERV 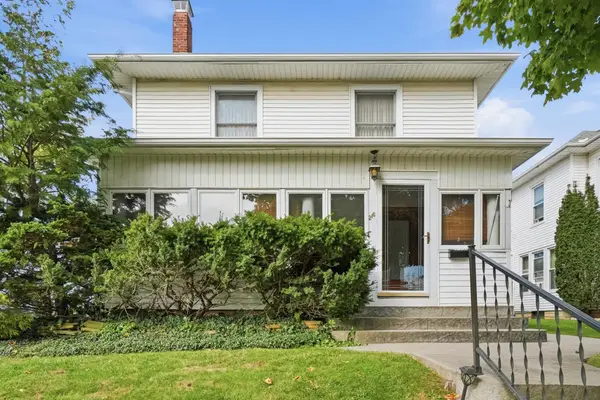 $230,000Pending3 beds 2 baths1,696 sq. ft.
216 Lincoln Place, Urbana, OH 43078
MLS# 1049159Listed by: GLASSHOUSE REALTY GROUP- New
 $139,000Active3 beds 2 baths1,297 sq. ft.
1294 Kennard Kingscreek Road, Urbana, OH 43078
MLS# 226039097Listed by: COLDWELL BANKER REALTY - New
 $399,900Active2 beds 2 baths1,940 sq. ft.
24 Bon Air Bend, Urbana, OH 43078
MLS# 1049120Listed by: RE/MAX ALLIANCE REALTY


Protect your home and budget from life's surprises with an Assurant Home Warranty, backed by a partner that supports you through every step of homeownership. Explore Plans.
©2026 Century 21 Real Estate LLC. All rights reserved. CENTURY 21®, the CENTURY 21 Logo and C21® are service marks owned by Century 21 Real Estate LLC. Century 21 Real Estate LLC fully supports the principles of the Fair Housing Act and the Equal Opportunity Act. Each office is independently owned and operated. Listing information is deemed reliable but not guaranteed accurate.