
3848 Ohio 560, Urbana, OH 43078
Local realty services provided by:CENTURY 21 The Gene Group
Listed by: katelyn roberts
Office: howard hanna real estate services
MLS#:1045891
Source:OH_WRIST
Price summary
- Price:$325,000
- Price per sq. ft.:$250
About this home
Welcome to peaceful country living on the west side of Champaign County. This charming ranch-style home sits on 1.42 acres of open, usable land--perfect for anyone who wants space to breathe while staying close to local conveniences. Inside, you'll find 3 comfortable bedrooms and 2 full bathrooms, offering a practical layout that fits a variety of lifestyles. The single-story design makes everyday living easy, and the surrounding views add a sense of calm to every room. Major updates bring peace of mind, including a new roof (2026), new air conditioning and furnace (2025), and a new patio (2024)--ideal for outdoor dining, relaxing, or entertaining. Whether you're enjoying quiet mornings with coffee or hosting summer gatherings, the outdoor space is ready for it all. Located in the Graham Local School District, this property blends rural charm with reliable community amenities. With plenty of room for gardening, hobbies, or future expansion, this home is a wonderful opportunity to enjoy country living without sacrificing comfort....
Contact an agent
Home facts
- Year built:2004
- Listing ID #:1045891
- Added:1 day(s) ago
- Updated:May 24, 2026 at 04:04 PM
Rooms and interior
- Bedrooms:3
- Total bathrooms:2
- Full bathrooms:2
- Bathrooms Description:Bathroom 1st Floor
- Kitchen Description:Dishwasher, Microwave, Range, Refrigerator
- Bedroom Description:Bedroom on 1st Floor
- Basement Description:Crawl Space
- Living area:1,300 sq. ft.
Heating and cooling
- Cooling:Central Air
- Heating:Heat Pump, Propane
Structure and exterior
- Year built:2004
- Building area:1,300 sq. ft.
- Lot area:1.42 Acres
- Lot Features:Residential Lot
- Construction Materials:Vinyl Siding
- Exterior Features:Patio, Porch
- Foundation Description:Block
- Levels:1 Story
Utilities
- Water:Well
- Sewer:Septic Tank
Finances and disclosures
- Price:$325,000
- Price per sq. ft.:$250
- Tax amount:$2,791 (2026)
Features and amenities
- Appliances:Dishwasher, Microwave, Range, Refrigerator, Washer
- Laundry features:Washer
Parking
- Parking description:Attached
- Garage spaces:2
New listings near 3848 Ohio 560
- New
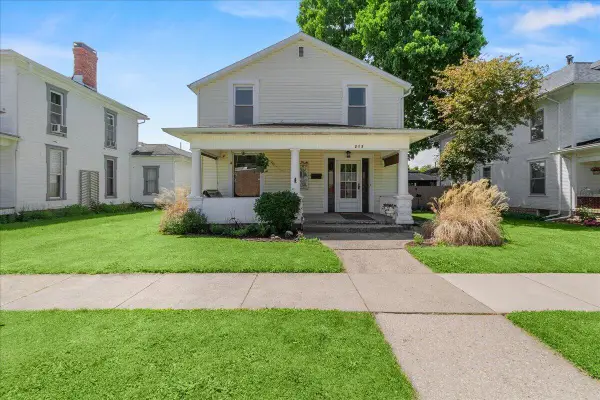 $280,000Active4 beds 2 baths1,924 sq. ft.
213 E Court Street, Urbana, OH 43078
MLS# 1045849Listed by: CHOICE PROPERTIES REAL ESTATE - New
 $270,000Active4 beds 2 baths1,835 sq. ft.
156 Dewey Avenue, Urbana, OH 43078
MLS# 959151Listed by: ALWAYS SUNNY REALTY LLC - New
 $279,900Active3 beds 2 baths1,629 sq. ft.
1546 Grimes Avenue, Urbana, OH 43078
MLS# 226017797Listed by: KEY REALTY - Coming Soon
 $195,000Coming Soon2 beds 1 baths
160 Clay Avenue, Urbana, OH 43078
MLS# 226017669Listed by: COLDWELL BANKER REALTY - New
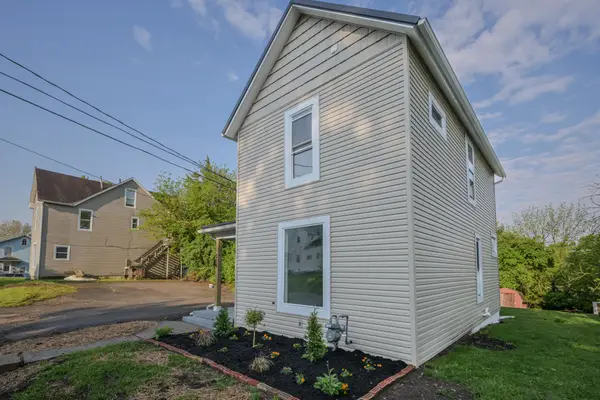 $219,000Active3 beds 2 baths1,319 sq. ft.
314 N High Street, Urbana, OH 43078
MLS# 1045731Listed by: RED 1 REALTY 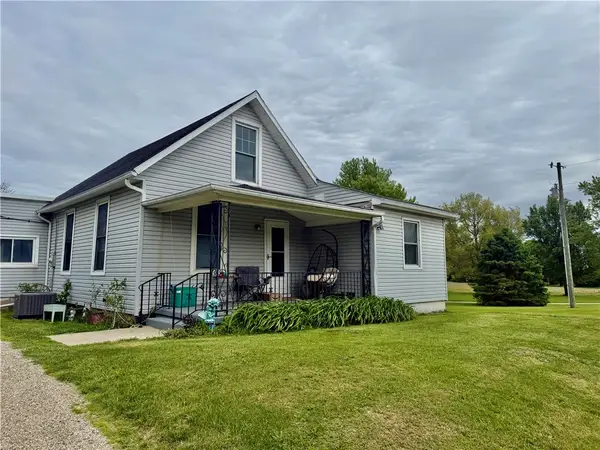 $199,900Pending4 beds 1 baths1,707 sq. ft.
3032 W State Route 29, Urbana, OH 43078
MLS# 959353Listed by: JULIE PHILLIPS REAL ESTATE- Open Sun, 11am to 1pmNew
 $550,000Active4 beds 3 baths3,533 sq. ft.
141 Camelot Drive, Urbana, OH 43078
MLS# 226017352Listed by: FIV REALTY CO OHIO LLC - New
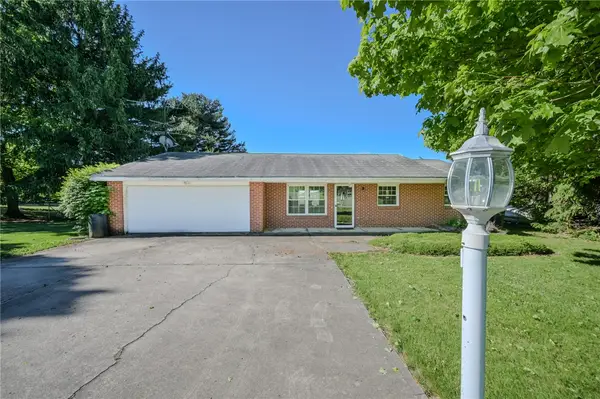 $263,000Active3 beds 2 baths1,452 sq. ft.
1473 Knight Road, Urbana, OH 43078
MLS# 958944Listed by: GALLERY HOMES REAL ESTATE, LLC - New
 $245,000Active3 beds 2 baths1,400 sq. ft.
5972 Terre Haute Road, Urbana, OH 43078
MLS# 226017049Listed by: ROBY REALTY


Protect your home and budget from life's surprises with an Assurant Home Warranty, backed by a partner that supports you through every step of homeownership. Explore Plans.
©2026 Century 21 Real Estate LLC. All rights reserved. CENTURY 21®, the CENTURY 21 Logo and C21® are service marks owned by Century 21 Real Estate LLC. Century 21 Real Estate LLC fully supports the principles of the Fair Housing Act and the Equal Opportunity Act. Each office is independently owned and operated. Listing information is deemed reliable but not guaranteed accurate.