
4451 W Us Highway 36, Urbana, OH 43078
Local realty services provided by:CENTURY 21 The Gene Group
Listed by: andrea sorrell
Office: glasshouse realty group
MLS#:1049480
Source:OH_WRIST
Price summary
- Price:$299,999
- Price per sq. ft.:$101.04
About this home
Welcome to this unique home nestled on 3 acres out in the country. With almost 3,000 square feet there is plenty of room to stretch out and maximize this space. This home features 5 bedrooms, 3 full bathrooms and a mother-in-law suite that has endless potential from rental income, home office, art studio, workout space, or more. With a four car garage there is even more space for storage or working on vehicles. The outbuilding has been used previously for chickens and a small horse. Through the outbuilding is a secret garden that needs brought back to life. Financing must go conventional due to ceiling height upstairs. No Showings until Open House - Nov 1 at 2pm
Contact an agent
Home facts
- Year built:1900
- Listing ID #:1049480
- Added:2 day(s) ago
- Updated:November 03, 2026 at 06:46 PM
Rooms and interior
- Bedrooms:5
- Total bathrooms:3
- Full bathrooms:3
- Bathrooms Description:Bathroom 1st Floor
- Kitchen Description:Built-In Electric Oven, Cooktop, Dishwasher, Electric Water Heater, Refrigerator
- Bedroom Description:Bedroom on 1st Floor
- Basement Description:Crawl Space, Partial
- Living area:2,969 sq. ft.
Heating and cooling
- Cooling:Central Air
- Heating:Electric, Forced Air, Heat Pump, Propane
Structure and exterior
- Year built:1900
- Building area:2,969 sq. ft.
- Lot area:3 Acres
- Lot Features:Residential Lot
- Construction Materials:Vinyl Siding
- Exterior Features:Porch
- Foundation Description:Block, Brick And Mortar Perimeter
- Levels:1.5 Story
Utilities
- Water:Well
- Sewer:Septic Tank
Finances and disclosures
- Price:$299,999
- Price per sq. ft.:$101.04
- Tax amount:$2,950 (2025)
Features and amenities
- Appliances:Dishwasher, Electric Water Heater, Refrigerator
- Amenities:Ceiling Fan(s)
Parking
- Parking description:Detached
- Garage spaces:4
New listings near 4451 W Us Highway 36
- Coming Soon
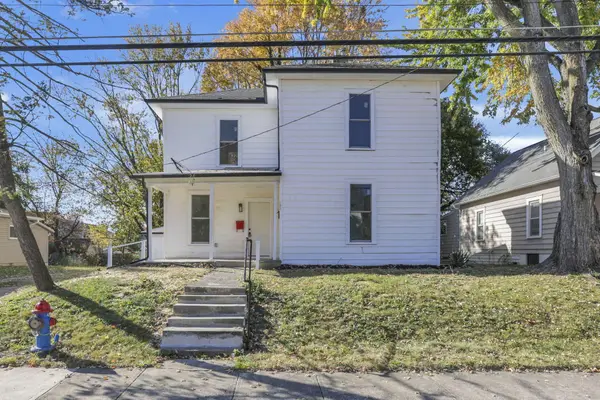 $268,000Coming Soon4 beds 2 baths1,884 sq. ft.
333 Sycamore Street, Marysville, OH 43040
MLS# 226041680Listed by: ROBY REALTY - New
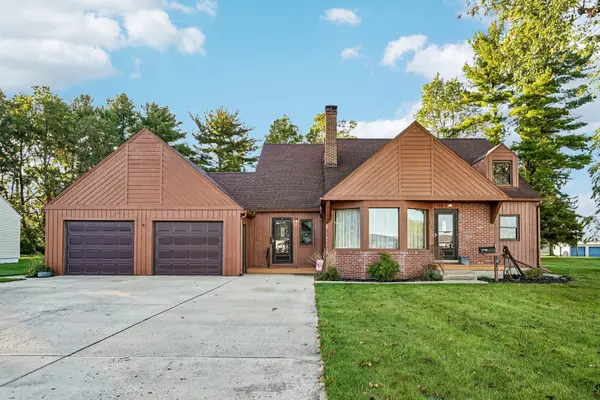 $359,900Active4 beds 3 baths1,859 sq. ft.
1419 Grimes Circle, Urbana, OH 43078
MLS# 226041679Listed by: HOWARD HANNA REAL ESTATE SVCS - New
 $219,900Active2 beds 2 baths1,374 sq. ft.
609 Julia Street #10, Urbana, OH 43078
MLS# 1049477Listed by: FIV REALTY CO OHIO LLC - New
 $599,900Active3 beds 3 baths3,158 sq. ft.
947 Scioto Street, Urbana, OH 43078
MLS# 226041219Listed by: REMAX ALLIANCE REALTY - New
 $599,900Active3 beds 3 baths2,445 sq. ft.
4600 N N Ludlow Road, Urbana, OH 43078
MLS# 1049462Listed by: BELL HANKINS REALTY GROUP, LLC - New
 $110,000Active3 beds 1 baths940 sq. ft.
223 W Twain Avenue, Urbana, OH 43078
MLS# 1049464Listed by: MARKET SQUARE REALTY - New
 $219,900Active4 beds 2 baths2,616 sq. ft.
119 Lafayette Avenue, Urbana, OH 43078
MLS# 1049400Listed by: RE/MAX ALLIANCE REALTY - New
 $274,900Active3 beds 2 baths1,612 sq. ft.
2908 Lippincott Road, Urbana, OH 43078
MLS# 226040574Listed by: KEY REALTY - Open Thu, 5 to 6pmNew
 $160,000Active3 beds 1 baths1,488 sq. ft.
580 E Ward Street, Urbana, OH 43078
MLS# 226040565Listed by: COLDWELL BANKER HERITAGE


Protect your home and budget from life's surprises with an Assurant Home Warranty, backed by a partner that supports you through every step of homeownership. Explore Plans.
©2026 Century 21 Real Estate LLC. All rights reserved. CENTURY 21®, the CENTURY 21 Logo and C21® are service marks owned by Century 21 Real Estate LLC. Century 21 Real Estate LLC fully supports the principles of the Fair Housing Act and the Equal Opportunity Act. Each office is independently owned and operated. Listing information is deemed reliable but not guaranteed accurate.