
647 S Main Street, Urbana, OH 43078
Local realty services provided by:CENTURY 21 The Gene Group
Listed by: joshua mayse
Office: exp realty
MLS#:1048197
Source:OH_WRIST
Price summary
- Price:$409,900
- Price per sq. ft.:$202.32
About this home
Historic Character, Thoughtfully Restored & Completely Updated
Step into a home where timeless craftsmanship meets modern comfort. Extensively remodeled from 2020 through 2025, this distinctive property has been thoughtfully updated while preserving the rich architectural details and craftsmanship that make it truly unique.
Inside, you'll find beautiful hardwood floors, substantial natural woodwork, paneled doors, an impressive carved staircase, tall windows, and inviting living spaces filled with historic character. The kitchen was completely remodeled in 2020, bringing modern functionality and finishes into a space that still complements the home's original architecture.
Major improvements completed between 2020 and 2025 include new electrical, plumbing, HVAC, and roof, along with remodeled bathrooms, entryway, and laundry room. A custom California Closet provides beautifully designed storage and organization.
The improvements extend well beyond the interior. In 2025, a new three-car garage was constructed, providing exceptional space for vehicles, storage, or a workshop. A new stamped concrete sidewalk creates an attractive connection between the home and garage while enhancing the landscaped backyard and outdoor living space.
Outside, the home makes an unforgettable first impression with its deep green exterior, contrasting architectural trim, covered porches, mature trees, landscaped grounds, and classic period details.
With extensive updates already completed, this property offers a rare combination: the warmth and craftsmanship of a historic home with the mechanical systems, amenities, and conveniences expected today.
From the remarkable staircase and original woodwork to the renovated kitchen and baths, custom closet, new three-car garage, and thoughtfully improved grounds, this is a home that has been carefully brought into the modern era with...
Contact an agent
Home facts
- Year built:1879
- Subdivision & Development:Weaver Add
- Listing ID #:1048197
- Added:47 day(s) ago
- Updated:October 20, 2026 at 03:39 PM
Rooms and interior
- Bedrooms:4
- Total bathrooms:2
- Full bathrooms:1
- Half bathrooms:1
- Kitchen Description:Dishwasher, Range, Refrigerator, Water Softener Owned
- Bedroom Description:Smoke Detector(s)
- Basement Description:Block, Unfinished
- Living area:2,026 sq. ft.
Heating and cooling
- Cooling:Central Air
- Heating:Forced Air, Natural Gas
Structure and exterior
- Year built:1879
- Building area:2,026 sq. ft.
- Lot area:0.21 Acres
- Lot Features:Residential Lot
- Construction Materials:Wood Siding
- Exterior Features:Deck, Porch
- Foundation Description:Block
- Levels:2 Story
Utilities
- Water:Supplied Water
- Sewer:Public Sewer
Finances and disclosures
- Price:$409,900
- Price per sq. ft.:$202.32
- Tax amount:$4,190 (2025)
Features and amenities
- Appliances:Dishwasher, Range, Refrigerator, Water Softener Owned
- Amenities:Ceiling Fan(s), Deck, Security System
Parking
- Parking description:Detached, Garage Door Opener
- Garage spaces:3
New listings near 647 S Main Street
- Coming Soon
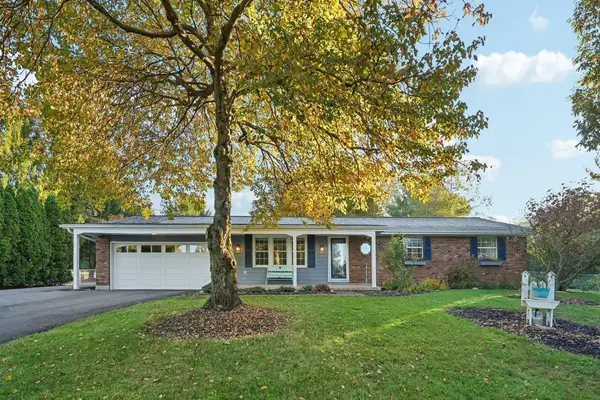 $399,000Coming Soon3 beds 2 baths1,464 sq. ft.
6686 Thackery Road, Urbana, OH 43078
MLS# 226039812Listed by: HOWARD HANNA REAL ESTATE SVCS - Coming Soon
 $155,000Coming Soon2 beds 1 baths888 sq. ft.
439 N Julia Street, Urbana, OH 43078
MLS# 970918Listed by: HOWARD HANNA REAL ESTATE SERV - New
 $389,900Active3 beds 1 baths2,201 sq. ft.
76 E State Route 296, Urbana, OH 43078
MLS# 1049217Listed by: RE/MAX ALLIANCE REALTY - New
 $289,900Active3 beds 2 baths1,520 sq. ft.
268 Nova Drive, Urbana, OH 43078
MLS# 1049184Listed by: BHHS METRO & FIELDS REALTY 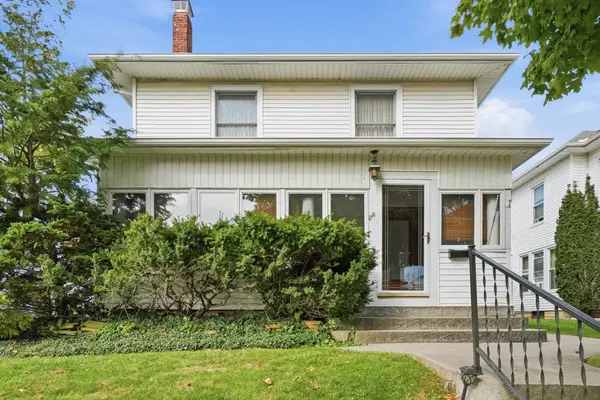 $230,000Pending3 beds 2 baths1,696 sq. ft.
216 Lincoln Place, Urbana, OH 43078
MLS# 1049159Listed by: GLASSHOUSE REALTY GROUP- New
 $139,000Active3 beds 2 baths1,297 sq. ft.
1294 Kennard Kingscreek Road, Urbana, OH 43078
MLS# 226039097Listed by: COLDWELL BANKER REALTY - New
 $399,900Active2 beds 2 baths1,940 sq. ft.
24 Bon Air Bend, Urbana, OH 43078
MLS# 1049120Listed by: RE/MAX ALLIANCE REALTY - New
 $354,900Active2 beds 2 baths1,663 sq. ft.
23 Bon Air Bend, Urbana, OH 43078
MLS# 226038907Listed by: FIV REALTY CO OHIO LLC - New
 $355,000Active3 beds 3 baths2,451 sq. ft.
81 Country Road, Urbana, OH 43078
MLS# 1049099Listed by: GALLERY HOMES REAL ESTATE, LLC - New
 $194,900Active4 beds 2 baths1,646 sq. ft.
437 Boyce Street, Urbana, OH 43078
MLS# 1049093Listed by: KEY REALTY


Protect your home and budget from life's surprises with an Assurant Home Warranty, backed by a partner that supports you through every step of homeownership. Explore Plans.
©2026 Century 21 Real Estate LLC. All rights reserved. CENTURY 21®, the CENTURY 21 Logo and C21® are service marks owned by Century 21 Real Estate LLC. Century 21 Real Estate LLC fully supports the principles of the Fair Housing Act and the Equal Opportunity Act. Each office is independently owned and operated. Listing information is deemed reliable but not guaranteed accurate.