
759 Mark Drive, Urbana, OH 43078
Local realty services provided by:CENTURY 21 The Gene Group
Listed by: hannah smith
Office: key realty
MLS#:1048544
Source:OH_WRIST
Price summary
- Price:$224,900
- Price per sq. ft.:$195.23
About this home
Opportunities like this don't come along often! Located in an area where homes are rarely available for sale, this charming 3-bedroom, 1-bath, one-story home offers the comfort, convenience, and easy living you've been looking for -- and it's ready for you to move right in! Step inside and discover 1,152 square feet of comfortable living space, thoughtfully laid out for convenient one-floor living. Need a little extra space? An additional room gives you the flexibility to create the space that fits your life -- whether you envision a home office, nursery, playroom, hobby room, or cozy retreat. One of the home's standout features is the inviting sunroom off the back, where you can unwind with your morning coffee, curl up with a good book, or simply enjoy the view of your fenced-in backyard. It's the kind of space that makes a house feel like home. You'll appreciate the peace of mind that comes with a new roof installed in 2022 and a Lennox furnace. The oversized two-car garage provides plenty of room for your vehicles, storage, tools, toys, and everything else life brings. And the location makes everyday living even more enjoyable! You're just minutes from the park and city swimming pool, giving you easy access to outdoor fun and recreation. Whether you're looking for a place to put down roots, a home with room to grow, or simply a comfortable home where you can enjoy life without the hassle of major updates, this one deserves a closer look....
Contact an agent
Home facts
- Year built:1963
- Subdivision & Development:Torsell Mdws 01
- Listing ID #:1048544
- Added:33 day(s) ago
- Updated:October 20, 2026 at 03:39 PM
Rooms and interior
- Bedrooms:3
- Total bathrooms:1
- Full bathrooms:1
- Bathrooms Description:Bathroom 1st Floor
- Kitchen Description:Microwave, Range, Refrigerator
- Bedroom Description:Bedroom on 1st Floor
- Living area:1,152 sq. ft.
Heating and cooling
- Cooling:Central Air
- Heating:Forced Air, Natural Gas
Structure and exterior
- Year built:1963
- Building area:1,152 sq. ft.
- Lot area:0.21 Acres
- Lot Features:Residential Lot
- Construction Materials:Vinyl Siding
- Exterior Features:Fenced, Patio
- Foundation Description:Slab
- Levels:1 Story
Utilities
- Water:Supplied Water
- Sewer:Public Sewer
Finances and disclosures
- Price:$224,900
- Price per sq. ft.:$195.23
- Tax amount:$1,722 (2025)
Features and amenities
- Appliances:Microwave, Range, Refrigerator
- Amenities:Fenced
Parking
- Parking description:Detached
- Garage spaces:2
New listings near 759 Mark Drive
- Open Sat, 11am to 12pmNew
 $389,900Active3 beds 2 baths1,627 sq. ft.
2535 Pullins Woods Drive, Urbana, OH 43078
MLS# 226040135Listed by: AO REAL ESTATE  $120,000Pending3 beds 1 baths957 sq. ft.
360 Sweetman Avenue, Urbana, OH 43078
MLS# 1049286Listed by: HOWARD HANNA REAL ESTATE SERVICES- New
 $399,000Active3 beds 2 baths1,464 sq. ft.
6686 Thackery Road, Urbana, OH 43078
MLS# 1049231Listed by: HOWARD HANNA REAL ESTATE SERVICES - New
 $389,900Active3 beds 1 baths2,201 sq. ft.
76 E State Route 296, Urbana, OH 43078
MLS# 1049217Listed by: RE/MAX ALLIANCE REALTY - New
 $289,900Active3 beds 2 baths1,520 sq. ft.
268 Nova Drive, Urbana, OH 43078
MLS# 226039532Listed by: BHHS METRO & FIELDS REALTY - New
 $155,000Active2 beds 1 baths888 sq. ft.
439 N Julia Street, Urbana, OH 43078
MLS# 970918Listed by: HOWARD HANNA REAL ESTATE SERV 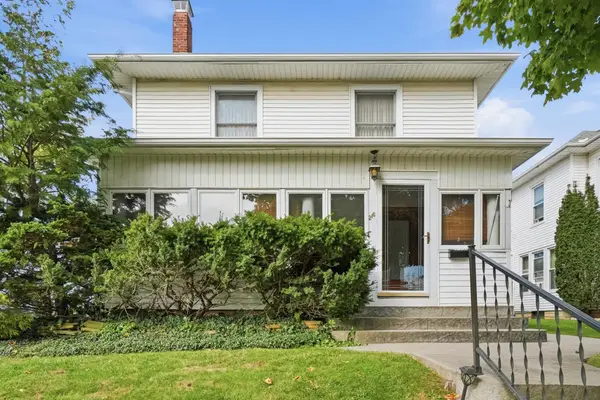 $230,000Pending3 beds 2 baths1,696 sq. ft.
216 Lincoln Place, Urbana, OH 43078
MLS# 1049159Listed by: GLASSHOUSE REALTY GROUP- New
 $139,000Active3 beds 2 baths1,297 sq. ft.
1294 Kennard Kingscreek Road, Urbana, OH 43078
MLS# 226039097Listed by: COLDWELL BANKER REALTY - New
 $399,900Active2 beds 2 baths1,940 sq. ft.
24 Bon Air Bend, Urbana, OH 43078
MLS# 1049120Listed by: RE/MAX ALLIANCE REALTY - New
 $355,000Active3 beds 3 baths2,451 sq. ft.
81 Country Road, Urbana, OH 43078
MLS# 971023Listed by: GALLERY HOMES REAL ESTATE, LLC


Protect your home and budget from life's surprises with an Assurant Home Warranty, backed by a partner that supports you through every step of homeownership. Explore Plans.
©2026 Century 21 Real Estate LLC. All rights reserved. CENTURY 21®, the CENTURY 21 Logo and C21® are service marks owned by Century 21 Real Estate LLC. Century 21 Real Estate LLC fully supports the principles of the Fair Housing Act and the Equal Opportunity Act. Each office is independently owned and operated. Listing information is deemed reliable but not guaranteed accurate.