
6487 Horizon Drive, Valley City, OH 44280
Local realty services provided by:CENTURY 21 Transcendent Realty
Listed by: jeremy p ols
Office: keller williams greater metropolitan
MLS#:5242917
Source:OH_NORMLS
Price summary
- Price:$715,000
- Price per sq. ft.:$230.05
- Monthly HOA dues:$38.33
About this home
Welcome to 6487 Horizon Drive, offering more than 4,000 square feet of finished living space on over half an acre in the highly sought-after Quail Ridge community. The thoughtfully designed floor plan features a first-floor primary suite, a true dedicated home office, open kitchen and living areas, three additional bedrooms upstairs, and a spacious second-floor bonus room. The finished lower level adds even more versatility with a beautifully finished guest bedroom, plus room for entertaining, a media or game room, home gym, workshop, and more. With a dedicated first-floor office and separate guest accommodations, today’s work-from-home buyer gets the flexibility they need without sacrificing a bedroom. Outside, enjoy the extended rear deck, covered outdoor living area with fireplace, spacious backyard, and oversized three-car garage with extended third bay. Tucked away on a cul-de-sac with space to live, work, entertain, and spread out, 6487 Horizon Drive checks all the boxes.
Contact an agent
Home facts
- Year built:2020
- Subdivision & Development:Quail Ridge
- Listing ID #:5242917
- Added:4 day(s) ago
- Updated:September 13, 2026 at 07:29 AM
Rooms and interior
- Bedrooms:4
- Total bathrooms:4
- Full bathrooms:3
- Half bathrooms:1
- Rooms Total:9
- Kitchen Description:Dishwasher, Microwave, Range, Refrigerator
- Basement:Yes
- Basement Description:Finished, Full
- Living area:3,108 sq. ft.
Heating and cooling
- Cooling:Central Air
- Heating:Fireplaces, Forced Air, Gas
- Central air:Yes
Structure and exterior
- Roof:Asphalt, Fiberglass
- Year built:2020
- Building area:3,108 sq. ft.
- Lot area:0.66 Acres
- Architectural Style:Colonial
- Construction Materials:Brick, Stone, Vinyl Siding
- Exterior Features:Deck, Porch
- Levels:2 Stories, 2 Story
Utilities
- Water:Public
- Sewer:Public Sewer
Finances and disclosures
- Price:$715,000
- Price per sq. ft.:$230.05
- Tax amount:$7,793 (2025)
Features and amenities
- Appliances:Dishwasher, Microwave, Range, Refrigerator, Washer
- Laundry features:Dryer, Washer
Parking
- Parking description:Attached, Drain, Garage, Paved
- Garage:Yes
- Garage spaces:3

New listings near 6487 Horizon Drive
- New
 $399,000Active3 beds 3 baths3,628 sq. ft.
7001 Grafton Road, Valley City, OH 44280
MLS# 5241662Listed by: M. C. REAL ESTATE  Active3 beds 4 baths
410 Columbia Road, Valley City, OH 44280
MLS# 5240254Listed by: KIKO $399,900Pending4 beds 2 baths1,968 sq. ft.
5239 Sleepy Hollow Road, Valley City, OH 44280
MLS# 5239904Listed by: LOKAL REAL ESTATE, LLC. $765,000Pending4 beds 4 baths3,100 sq. ft.
7706 Springfield Drive, Valley City, OH 44280
MLS# 5238829Listed by: EXP REALTY, LLC. $474,900Active3 beds 2 baths2,260 sq. ft.
440 Station Road, Valley City, OH 44280
MLS# 5237972Listed by: RE/MAX CROSSROADS PROPERTIES $550,000Active3 beds 2 baths2,120 sq. ft.
5423 Charleston Drive, Valley City, OH 44280
MLS# 5222785Listed by: KELLER WILLIAMS GREATER METROPOLITAN $629,900Active4 beds 4 baths4,432 sq. ft.
5301 Markwood Court, Valley City, OH 44280
MLS# 5236687Listed by: RE/MAX CROSSROADS PROPERTIES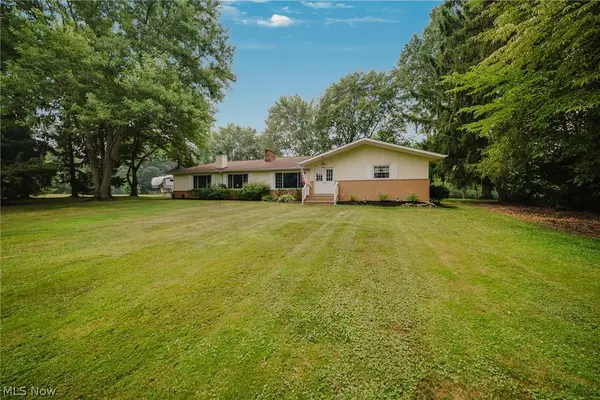 $449,900Pending3 beds 3 baths2,118 sq. ft.
5824 Hartneck Road, Valley City, OH 44280
MLS# 5228058Listed by: KELLER WILLIAMS ELEVATE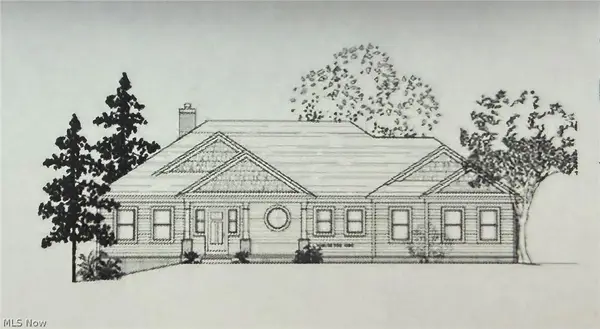 $155,000Active3.46 Acres
5519 Sleepy Hollow Rd, Valley City, OH 44280
MLS# 5186422Listed by: RUSSELL REAL ESTATE SERVICES


Protect your home and budget from life's surprises with an Assurant Home Warranty, backed by a partner that supports you through every step of homeownership. Explore Plans.
©2026 Century 21 Real Estate LLC. All rights reserved. CENTURY 21®, the CENTURY 21 Logo and C21® are service marks owned by Century 21 Real Estate LLC. Century 21 Real Estate LLC fully supports the principles of the Fair Housing Act and the Equal Opportunity Act. Each office is independently owned and operated. Listing information is deemed reliable but not guaranteed accurate.