
1084 Chippewa Drive, Van Wert, OH 45891
Local realty services provided by:CENTURY 21 Sunway Realty, LLC
1084 Chippewa Drive,Van Wert, OH 45891
$525,000
- 3 Beds
- 3 Baths
- - sq. ft.
- Single family
- Sold
Listed by: sharon henkaline
Office: sharron realty associates
MLS#:311000
Source:OH_WCAR
Sorry, we are unable to map this address
Price summary
- Price:$525,000
About this home
BREATHTAKING LAKE VIEWS DESCRIBE WHAT YOU WILL SEE FROM THIS HOME IN INDIAN LAKE ESTATES! Rarely does a lake lot home come for sale offering quiet cul-de-sac location and a view of the lake from two bedrooms, Great room, Dining room, kitchen, Primary Bedroom and covered patio!
Custom built by Star Homes by Delegrange and Richhart, it features 'move in condition'. Many Amenities include an open floor plan, Engineered HW flooring, & carpet. The Den offers full wall bookcase; Large Great room features Gas Fireplace, Lg Screen TV w/Surround Sound system and cabinet. and unbelievable view of the lake! The formal dining features a Cherry Dining room suite & fabulous view of the lake is featured in the dining room and the kitchen. The Custom cabinetry, quartz CT, Refrigerator, DW, Microwave, built in Oven and Gas Cooktop will delight the family chef! The huge island in the kitchen is a great spot to entertain from. A large walk in pantry compliments this Cook's kitchen! The Primary bedroom features a view of the lake from two windows. Lg Screen TV will stay. The Primary bath offers double sinks, walk in oversized tile shower, bidet, and huge walk in closet. Two additional bedrooms (one with lake view) and 2nd bath are located in the split floor plan of this home. Additional .5 ba and large laundry room features washer and dryer that stays. .
A three car garage houses a built in cabinet and additional sink. Gun Safe will stay .
This smart Home features
*Moen Flo Leak Detection system
*Generac Whole House Generator
* Garage Floor Coating
*Reverse Osmosis Water Filter Integrated with both kitchen sink and refrigerator ice and water dispenser
*Various electronic security and home management devices including Ring door bell, EUFY dead bolt, garage door with battery back up
*Simply Safe Security Systems
*NEST Thermostat Management...
Contact an agent
Home facts
- Year built:2020
- Listing ID #:311000
- Added:28 day(s) ago
- Updated:August 27, 2026 at 06:25 AM
Rooms and interior
- Bedrooms:3
- Total bathrooms:3
- Full bathrooms:2
- Half bathrooms:1
- Rooms Total:8
- Flooring:Laminate
- Kitchen Description:Dishwasher, Microwave, Refrigerator
Heating and cooling
- Cooling:Central Air
- Heating:Forced Air, Natural Gas
- Central air:Yes
Structure and exterior
- Year built:2020
- Architectural Style:Ranch
- Construction Materials:Concrete, Frame, Shake Siding, Vinyl Siding, Wood Siding
- Exterior Features:Pond
- Foundation Description:Slab
- Levels:1 Story
Utilities
- Water:Public
- Sewer:Public Sewer
Finances and disclosures
- Price:$525,000
- Tax amount:$3,793
Features and amenities
- Laundry features:Washer
- Amenities:24 Hour Security, Carbon Monoxide Detector(s), Closed Circuit Camera(s), Fire Alarm, Wired for Data
- Smart home:Yes
Parking
- Total parking spaces:3
- Parking description:Garage, Garage Door Opener
- Garage spaces:3
New listings near 1084 Chippewa Drive
- New
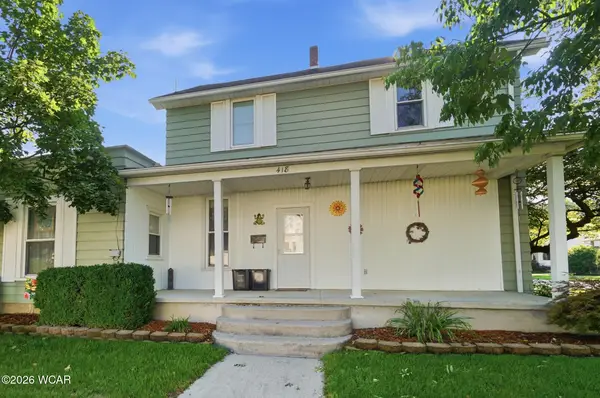 $170,000Active3 beds 2 baths1,609 sq. ft.
418 S Market Street, Van Wert, OH 45891
MLS# 311328Listed by: RED OAK REALTY 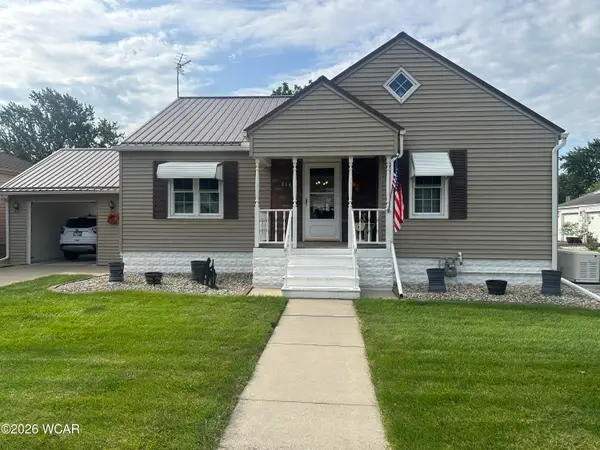 $179,900Pending2 beds 1 baths1,144 sq. ft.
814 Elson Avenue, Van Wert, OH 45891
MLS# 311324Listed by: BEE GEE REALTY & AUCTION COMPANY- New
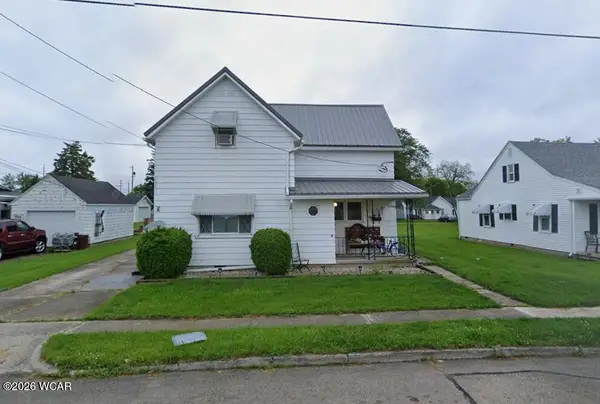 $159,900Active3 beds 1 baths1,308 sq. ft.
127 Balyeat Avenue, Van Wert, OH 45891
MLS# 311271Listed by: STRALEY REALTY & AUCTIONEERS- VAN WERT - New
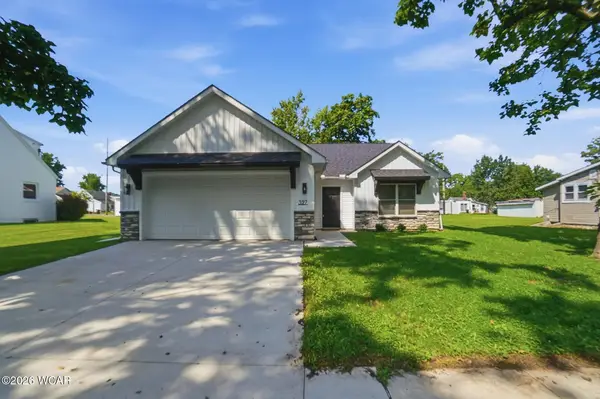 $274,900Active3 beds 2 baths1,395 sq. ft.
327 S Vine Street, Van Wert, OH 45891
MLS# 311258Listed by: RED OAK REALTY  $260,000Pending3 beds 3 baths1,710 sq. ft.
9530 U.s. 224, Van Wert, OH 45891
MLS# 311186Listed by: BEE GEE REALTY & AUCTION COMPANY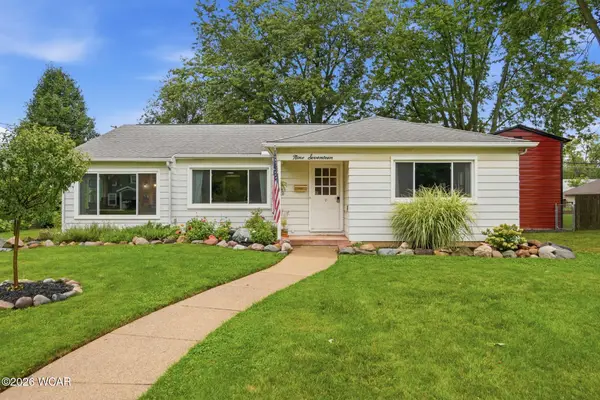 $186,900Pending3 beds 2 baths1,484 sq. ft.
917 Park Street, Van Wert, OH 45891
MLS# 311162Listed by: RED OAK REALTY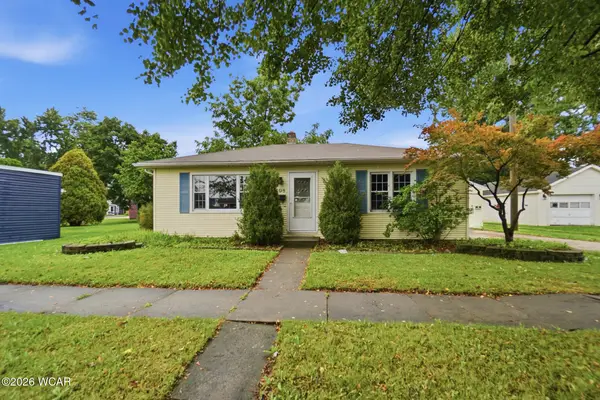 $122,000Pending2 beds 1 baths864 sq. ft.
108 S Chestnut Street, Van Wert, OH 45891
MLS# 311156Listed by: STRALEY REALTY & AUCTIONEERS- VAN WERT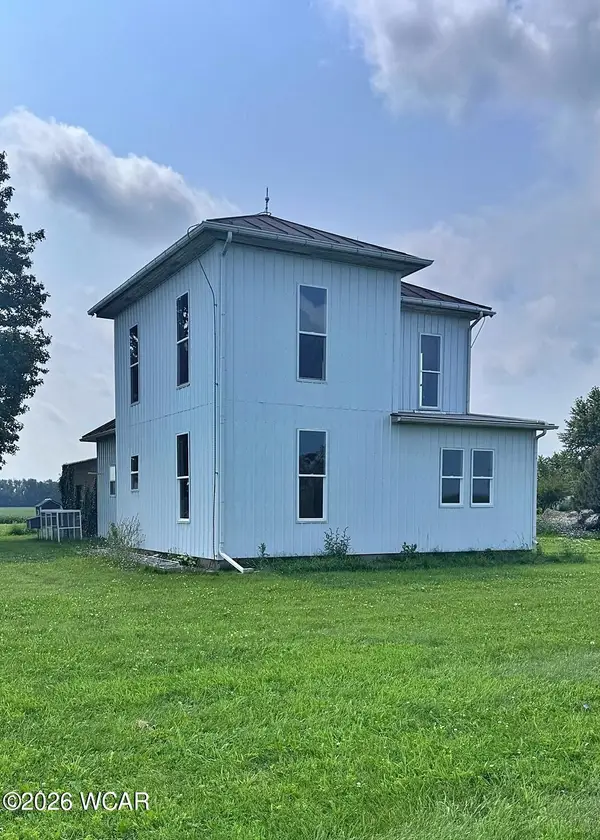 $100,000Pending4 beds 1 baths1,484 sq. ft.
14832 State Road, Van Wert, OH 45891
MLS# 311130Listed by: BEE GEE REALTY & AUCTION COMPANY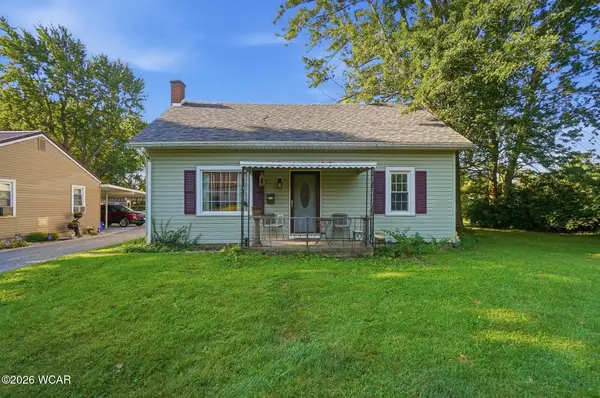 $109,000Pending3 beds 2 baths1,168 sq. ft.
722 Moberly Street, Van Wert, OH 45891
MLS# 311118Listed by: RED OAK REALTY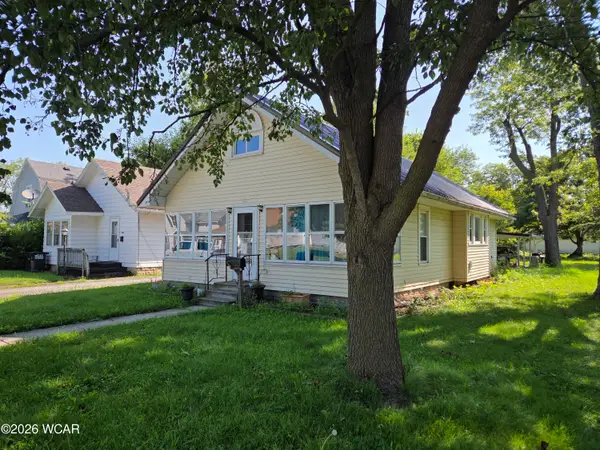 $109,900Active2 beds 1 baths1,104 sq. ft.
210 Middle Street, Van Wert, OH 45891
MLS# 311110Listed by: STRALEY REALTY & AUCTIONEERS- VAN WERT


Protect your home and budget from life's surprises with an Assurant Home Warranty, backed by a partner that supports you through every step of homeownership. Explore Plans.
©2026 Century 21 Real Estate LLC. All rights reserved. CENTURY 21®, the CENTURY 21 Logo and C21® are service marks owned by Century 21 Real Estate LLC. Century 21 Real Estate LLC fully supports the principles of the Fair Housing Act and the Equal Opportunity Act. Each office is independently owned and operated. Listing information is deemed reliable but not guaranteed accurate.