
1155 Gatsby Boulevard, Van Wert, OH 45891
Local realty services provided by:CENTURY 21 Sunway Realty, LLC
1155 Gatsby Boulevard,Van Wert, OH 45891
$389,900
- 3 Beds
- 2 Baths
- 1,819 sq. ft.
- Single family
- Active
Listed by: amber davis
Office: red oak realty
MLS#:311548
Source:OH_WCAR
Price summary
- Price:$389,900
- Price per sq. ft.:$214.35
About this home
1155 Gatsby Blvd - a ranch home at The Landing at Dickinson Farms. This Allentown classic floor plan by Kiracofe Homes boasts an impressive array of features that will leave a lasting impression.
The expansive Great Room, flooded with natural light seamlessly transitions into the kitchen, perfect for culinary connoisseurs and entertainers alike.
The kitchen itself is a masterpiece, complete with a substantial pantry and large family island, ideal for food preparation and casual dining.
Furthermore, the dedicated work-from-home den is a valuable asset for remote professionals and entrepreneurs, providing a quiet and productive space to focus.
And when it's time to unwind, the cathedral ceilings in the master bedroom and spacious walk-in closet will evoke a sense of luxury and serenity.
This stunning ranch home is a dream come true for anyone seeking waterfront views and the benefits of new construction.
Imagine waking up every morning to breathtaking views of the water, and spending your evenings watching the sunset over the horizon. It's the perfect blend of tranquility and modern convenience!...
Contact an agent
Home facts
- Year built:2026
- Listing ID #:311548
- Added:44 day(s) ago
- Updated:October 24, 2026 at 03:03 PM
Rooms and interior
- Bedrooms:3
- Total bathrooms:2
- Full bathrooms:2
- Rooms Total:7
- Flooring:Laminate
- Kitchen Description:Dishwasher, Range, Refrigerator
- Living area:1,819 sq. ft.
Heating and cooling
- Cooling:Central Air
- Heating:Forced Air, Natural Gas
- Central air:Yes
Structure and exterior
- Year built:2026
- Building area:1,819 sq. ft.
- Lot area:0.22 Acres
- Architectural Style:Ranch
- Construction Materials:Shake Siding, Vinyl Siding
- Exterior Features:Waterfront
- Foundation Description:Slab
- Levels:1 Story
Utilities
- Water:Public
- Sewer:Public Sewer
Finances and disclosures
- Price:$389,900
- Price per sq. ft.:$214.35
Features and amenities
- Amenities:Cathedral Ceiling(s)
Parking
- Parking description:Attached, Garage Door Opener
- Garage spaces:2
New listings near 1155 Gatsby Boulevard
- New
 $307,000Active3 beds 3 baths2,052 sq. ft.
138 E 2nd Street, Van Wert, OH 45891
MLS# 312013Listed by: RED OAK REALTY - Open Sun, 1 to 3pmNew
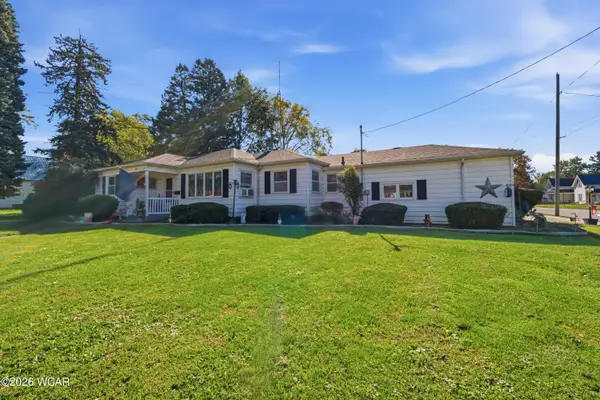 $198,500Active3 beds 2 baths1,696 sq. ft.
240 Webster Avenue, Van Wert, OH 45891
MLS# 311993Listed by: BEE GEE REALTY & AUCTION COMPANY - New
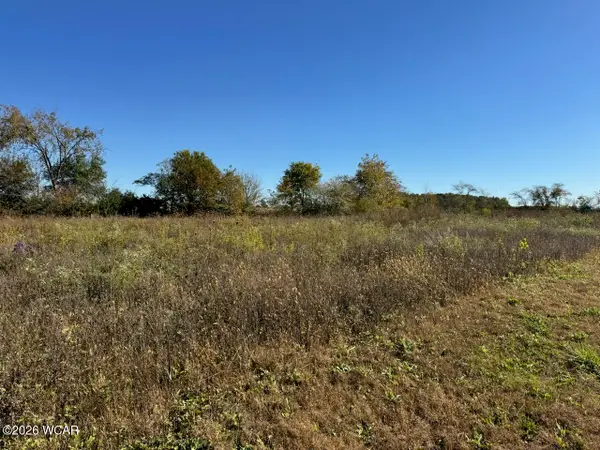 $89,000Active4.24 Acres
0 Monmouth Road, Van Wert, OH 45891
MLS# 311971Listed by: BEE GEE REALTY & AUCTION COMPANY - Open Sat, 11am to 1pmNew
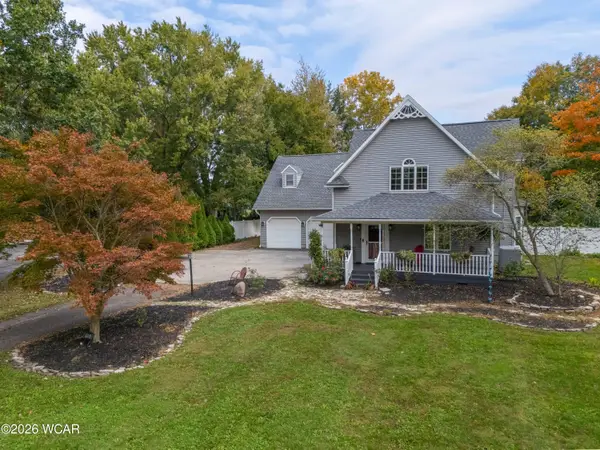 $400,000Active3 beds 2 baths2,162 sq. ft.
1100 S Walnut Street, Van Wert, OH 45891
MLS# 311948Listed by: CHOICE PROPERTIES REAL ESTATE, INC. - New
 $425,000Active4 beds 3 baths2,244 sq. ft.
1410 Moby Court, Van Wert, OH 45891
MLS# 311943Listed by: BEE GEE REALTY & AUCTION COMPANY - New
 $228,000Active3 beds 2 baths1,856 sq. ft.
1137 E Ervin Road, Van Wert, OH 45891
MLS# 311933Listed by: RED OAK REALTY - New
 $100,000Active3 beds 1 baths1,173 sq. ft.
316 N Wall Street, Van Wert, OH 45891
MLS# 1049138Listed by: LAKE SHORE REALTORS  $265,000Pending3 beds 3 baths2,102 sq. ft.
1081 Mockingbird Lane, Van Wert, OH 45891
MLS# 311913Listed by: BEE GEE REALTY & AUCTION COMPANY- New
 $200,000Active1 Acres
7995 Us-127, Van Wert, OH 45891
MLS# 311914Listed by: BEE GEE REALTY & AUCTION COMPANY - New
 $149,900Active3 beds 1 baths1,104 sq. ft.
218 Middle Street, Van Wert, OH 45891
MLS# 311908Listed by: SHARRON REALTY ASSOCIATES


Protect your home and budget from life's surprises with an Assurant Home Warranty, backed by a partner that supports you through every step of homeownership. Explore Plans.
©2026 Century 21 Real Estate LLC. All rights reserved. CENTURY 21®, the CENTURY 21 Logo and C21® are service marks owned by Century 21 Real Estate LLC. Century 21 Real Estate LLC fully supports the principles of the Fair Housing Act and the Equal Opportunity Act. Each office is independently owned and operated. Listing information is deemed reliable but not guaranteed accurate.