
1159 Gatsby Boulevard, Van Wert, OH 45891
Local realty services provided by:CENTURY 21 The Gene Group
1159 Gatsby Boulevard,Van Wert, OH 45891
$439,900
- 3 Beds
- 3 Baths
- 2,391 sq. ft.
- Single family
- Active
Listed by: amber davis
Office: red oak realty
MLS#:311549
Source:OH_WCAR
Price summary
- Price:$439,900
- Price per sq. ft.:$183.98
About this home
Welcome to 1159 Gatsby Blvd Van Wert - The Landing at Dickinson Farms, where luxury meets tranquility!
This stunning Shianne Classic floor plan by Kiracofe Builders offers an expansive 2391 square foot haven for your family to grow and thrive, featuring breathtaking waterfront living with 3 spacious bedrooms and 2.5 beautifully designed bathrooms.
The expansive primary suite, perfectly situated on the first floor, provides the ultimate retreat, offering separation from the kids and close proximity to the cozy den, ideal for relaxation and unwinding.
The second floor boasts a generous bonus space, perfect for a home office, 4th bedroom, playroom, or flex space for your family's unique needs. Imagine sipping your morning coffee or enjoying a glass of wine on the waterfront, taking in the serene views and creating lifelong memories with your loved ones. This incredible waterfront home, with its perfect blend of style, functionality, and natural beauty, won't last long on the market!
Don't miss out on this rare opportunity to make 1159 Gatsby Blvd your dream home!...
Contact an agent
Home facts
- Year built:2026
- Listing ID #:311549
- Added:44 day(s) ago
- Updated:October 24, 2026 at 03:03 PM
Rooms and interior
- Bedrooms:3
- Total bathrooms:3
- Full bathrooms:2
- Half bathrooms:1
- Rooms Total:11
- Flooring:Carpet, Laminate
- Kitchen Description:Dishwasher, Microwave, Range, Refrigerator
- Living area:2,391 sq. ft.
Heating and cooling
- Cooling:Central Air
- Heating:Forced Air, Natural Gas
- Central air:Yes
Structure and exterior
- Year built:2026
- Building area:2,391 sq. ft.
- Lot area:0.22 Acres
- Architectural Style:2 Story
- Construction Materials:Stone, Vinyl Siding
- Exterior Features:Waterfront
- Foundation Description:Slab
- Levels:2 Story
Utilities
- Water:Public
- Sewer:Public Sewer
Finances and disclosures
- Price:$439,900
- Price per sq. ft.:$183.98
Parking
- Parking description:Attached, Garage
- Garage spaces:2
New listings near 1159 Gatsby Boulevard
- New
 $307,000Active3 beds 3 baths2,052 sq. ft.
138 E 2nd Street, Van Wert, OH 45891
MLS# 312013Listed by: RED OAK REALTY - Open Sun, 1 to 3pmNew
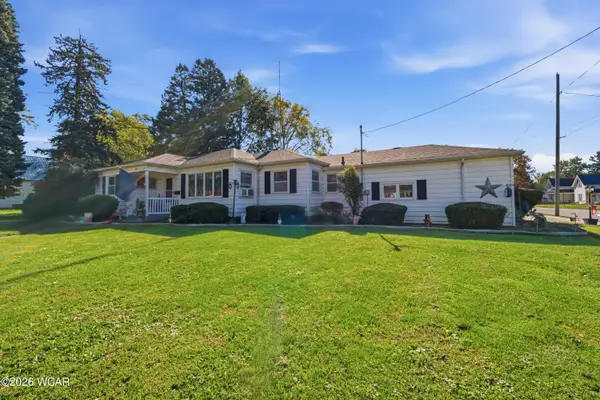 $198,500Active3 beds 2 baths1,696 sq. ft.
240 Webster Avenue, Van Wert, OH 45891
MLS# 311993Listed by: BEE GEE REALTY & AUCTION COMPANY - New
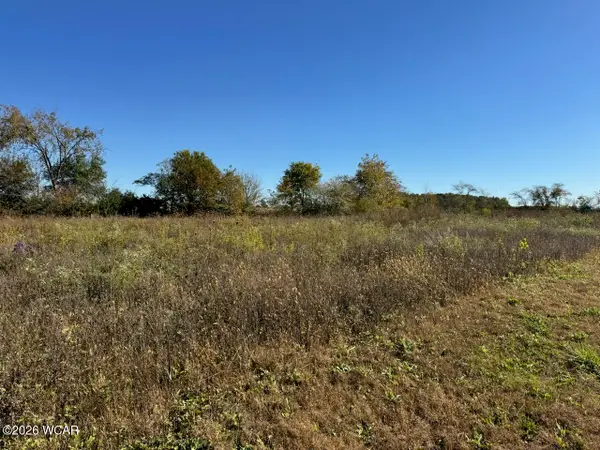 $89,000Active4.24 Acres
0 Monmouth Road, Van Wert, OH 45891
MLS# 311971Listed by: BEE GEE REALTY & AUCTION COMPANY - Open Sat, 11am to 1pmNew
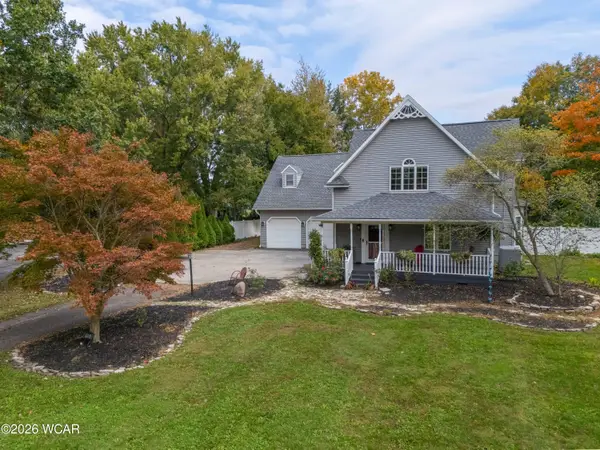 $400,000Active3 beds 2 baths2,162 sq. ft.
1100 S Walnut Street, Van Wert, OH 45891
MLS# 311948Listed by: CHOICE PROPERTIES REAL ESTATE, INC. - New
 $425,000Active4 beds 3 baths2,244 sq. ft.
1410 Moby Court, Van Wert, OH 45891
MLS# 311943Listed by: BEE GEE REALTY & AUCTION COMPANY - New
 $228,000Active3 beds 2 baths1,856 sq. ft.
1137 E Ervin Road, Van Wert, OH 45891
MLS# 311933Listed by: RED OAK REALTY - New
 $100,000Active3 beds 1 baths1,173 sq. ft.
316 N Wall Street, Van Wert, OH 45891
MLS# 1049138Listed by: LAKE SHORE REALTORS  $265,000Pending3 beds 3 baths2,102 sq. ft.
1081 Mockingbird Lane, Van Wert, OH 45891
MLS# 311913Listed by: BEE GEE REALTY & AUCTION COMPANY- New
 $200,000Active1 Acres
7995 Us-127, Van Wert, OH 45891
MLS# 311914Listed by: BEE GEE REALTY & AUCTION COMPANY - New
 $149,900Active3 beds 1 baths1,104 sq. ft.
218 Middle Street, Van Wert, OH 45891
MLS# 311908Listed by: SHARRON REALTY ASSOCIATES


Protect your home and budget from life's surprises with an Assurant Home Warranty, backed by a partner that supports you through every step of homeownership. Explore Plans.
©2026 Century 21 Real Estate LLC. All rights reserved. CENTURY 21®, the CENTURY 21 Logo and C21® are service marks owned by Century 21 Real Estate LLC. Century 21 Real Estate LLC fully supports the principles of the Fair Housing Act and the Equal Opportunity Act. Each office is independently owned and operated. Listing information is deemed reliable but not guaranteed accurate.