
353 W Crawford Street, Van Wert, OH 45891
Local realty services provided by:CENTURY 21 The Gene Group
353 W Crawford Street,Van Wert, OH 45891
$83,500
- 1 Beds
- 1 Baths
- 648 sq. ft.
- Single family
- Active
Listed by: chester straley
Office: straley realty & auctioneers- van wert
MLS#:312024
Source:OH_WCAR
Price summary
- Price:$83,500
- Price per sq. ft.:$128.86
About this home
Small but affordable! This single family home has a large bedroom and good sized bedroom plus a cozy enclosed front porch! There's a good gas furnace, roof about 10 years old, gutters a year old, some newer windows, new flooring, new paint, and some new fixtures. Don't be afraid to ask if you need something extra with this home...owner is flexible! Home is close to downtown Van Wert and Edderss Stadium! One way street leaves less traffic and more quiet! Perfect home for many buyers!
Contact an agent
Home facts
- Year built:1900
- Listing ID #:312024
- Added:1 day(s) ago
- Updated:October 24, 2026 at 07:15 PM
Rooms and interior
- Bedrooms:1
- Total bathrooms:1
- Full bathrooms:1
- Rooms Total:3
- Flooring:Carpet, Vinyl
- Kitchen Description:Range
- Living area:648 sq. ft.
Heating and cooling
- Cooling:Window Unit(s)
- Heating:Forced Air, Natural Gas
Structure and exterior
- Year built:1900
- Building area:648 sq. ft.
- Lot area:0.13 Acres
- Architectural Style:Ranch
- Construction Materials:Asbestos
- Levels:1 Story
Utilities
- Water:Public
- Sewer:Public Sewer
Finances and disclosures
- Price:$83,500
- Price per sq. ft.:$128.86
- Tax amount:$437
Parking
- Parking description:Detached, Garage
- Garage spaces:1
New listings near 353 W Crawford Street
- New
 $307,000Active3 beds 3 baths2,052 sq. ft.
138 E 2nd Street, Van Wert, OH 45891
MLS# 312013Listed by: RED OAK REALTY - Open Sun, 1 to 3pmNew
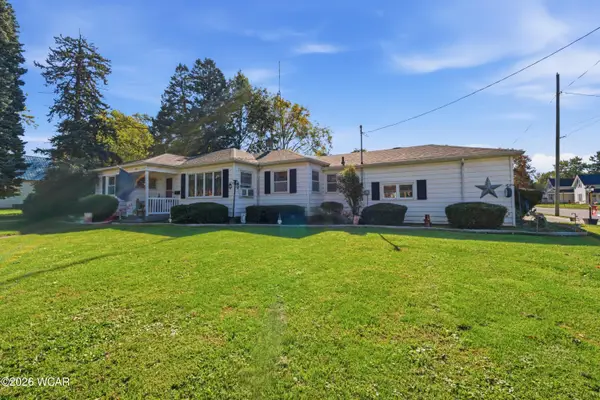 $198,500Active3 beds 2 baths1,696 sq. ft.
240 Webster Avenue, Van Wert, OH 45891
MLS# 311993Listed by: BEE GEE REALTY & AUCTION COMPANY - New
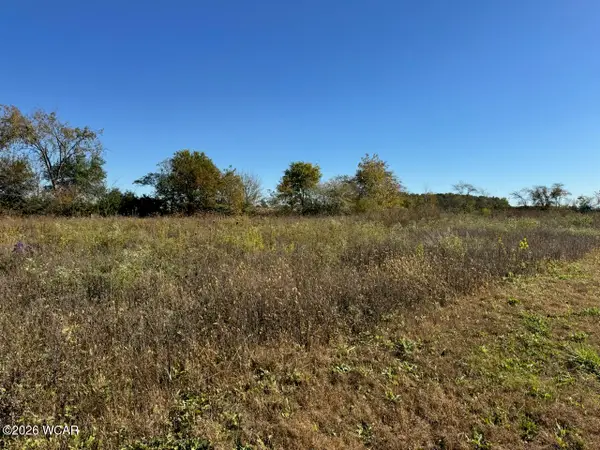 $89,000Active4.24 Acres
0 Monmouth Road, Van Wert, OH 45891
MLS# 311971Listed by: BEE GEE REALTY & AUCTION COMPANY - Open Sat, 11am to 1pmNew
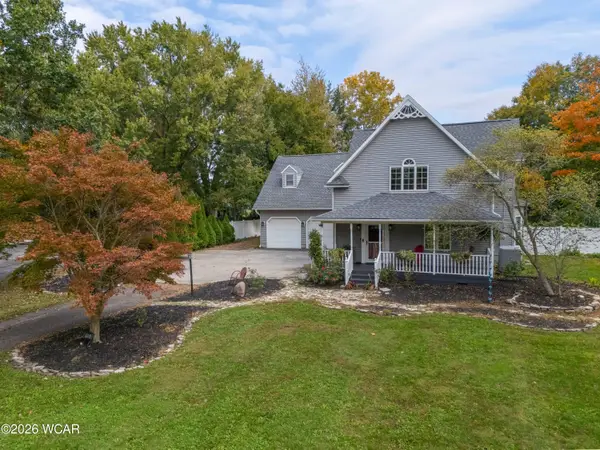 $400,000Active3 beds 2 baths2,162 sq. ft.
1100 S Walnut Street, Van Wert, OH 45891
MLS# 311948Listed by: CHOICE PROPERTIES REAL ESTATE, INC. - New
 $425,000Active4 beds 3 baths2,244 sq. ft.
1410 Moby Court, Van Wert, OH 45891
MLS# 311943Listed by: BEE GEE REALTY & AUCTION COMPANY - New
 $228,000Active3 beds 2 baths1,856 sq. ft.
1137 E Ervin Road, Van Wert, OH 45891
MLS# 311933Listed by: RED OAK REALTY - New
 $100,000Active3 beds 1 baths1,173 sq. ft.
316 N Wall Street, Van Wert, OH 45891
MLS# 1049138Listed by: LAKE SHORE REALTORS  $265,000Pending3 beds 3 baths2,102 sq. ft.
1081 Mockingbird Lane, Van Wert, OH 45891
MLS# 311913Listed by: BEE GEE REALTY & AUCTION COMPANY- New
 $200,000Active1 Acres
7995 Us-127, Van Wert, OH 45891
MLS# 311914Listed by: BEE GEE REALTY & AUCTION COMPANY


Protect your home and budget from life's surprises with an Assurant Home Warranty, backed by a partner that supports you through every step of homeownership. Explore Plans.
©2026 Century 21 Real Estate LLC. All rights reserved. CENTURY 21®, the CENTURY 21 Logo and C21® are service marks owned by Century 21 Real Estate LLC. Century 21 Real Estate LLC fully supports the principles of the Fair Housing Act and the Equal Opportunity Act. Each office is independently owned and operated. Listing information is deemed reliable but not guaranteed accurate.