
441 Dickinson Avenue, Van Wert, OH 45891
Local realty services provided by:CENTURY 21 The Gene Group
441 Dickinson Avenue,Van Wert, OH 45891
$142,000
- 2 Beds
- 2 Baths
- - sq. ft.
- Single family
- Sold
Listed by: amber davis
Office: red oak realty
MLS#:310999
Source:OH_WCAR
Sorry, we are unable to map this address
Price summary
- Price:$142,000
About this home
Welcome to 441 Dickinson Ave Van Wert! This charming 2 bedroom home features a reading nook or office space off the main living area, large primary bedroom, dining room and main floor laundry.
Spend endless hours on the glass enclosed front porch or in the large back yard. 1 car detached garage with long drive offers off street parking. Home features new flooring and updated kitchen.
Schedule a showing today!
Contact an agent
Home facts
- Year built:1900
- Listing ID #:310999
- Added:28 day(s) ago
- Updated:August 27, 2026 at 06:25 AM
Rooms and interior
- Bedrooms:2
- Total bathrooms:2
- Full bathrooms:1
- Half bathrooms:1
- Rooms Total:7
- Flooring:Carpet, Laminate, Tile
- Kitchen Description:Dishwasher, Microwave, Range, Refrigerator
- Basement:Yes
- Basement Description:Full, Unfinished
Heating and cooling
- Cooling:Central Air
- Heating:Forced Air, Natural Gas
- Central air:Yes
Structure and exterior
- Year built:1900
- Architectural Style:Ranch
- Construction Materials:Wood Siding
- Exterior Features:Shaded Lot
- Foundation Description:Block
- Levels:1 Story
Utilities
- Water:Public
- Sewer:Public Sewer
Finances and disclosures
- Price:$142,000
- Tax amount:$1,140
Parking
- Parking description:Detached, Garage, Garage Door Opener
- Garage spaces:1
New listings near 441 Dickinson Avenue
- New
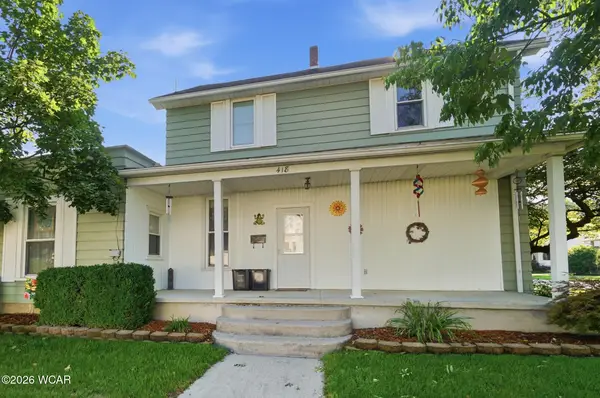 $170,000Active3 beds 2 baths1,609 sq. ft.
418 S Market Street, Van Wert, OH 45891
MLS# 311328Listed by: RED OAK REALTY 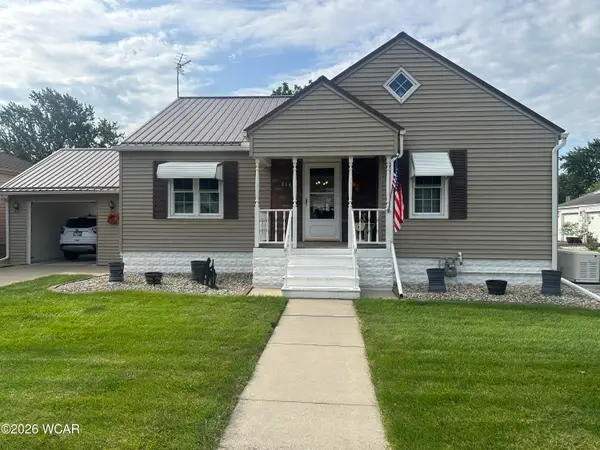 $179,900Pending2 beds 1 baths1,144 sq. ft.
814 Elson Avenue, Van Wert, OH 45891
MLS# 311324Listed by: BEE GEE REALTY & AUCTION COMPANY- New
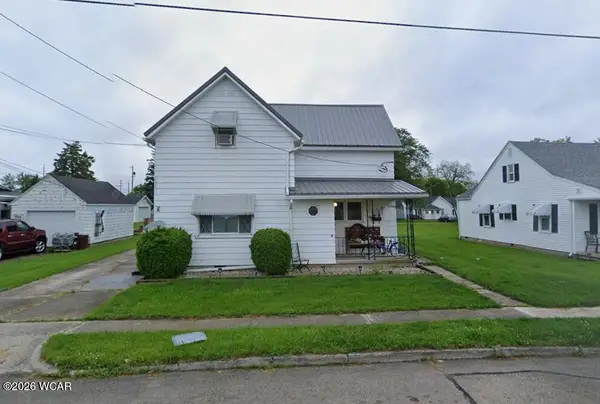 $159,900Active3 beds 1 baths1,308 sq. ft.
127 Balyeat Avenue, Van Wert, OH 45891
MLS# 311271Listed by: STRALEY REALTY & AUCTIONEERS- VAN WERT - New
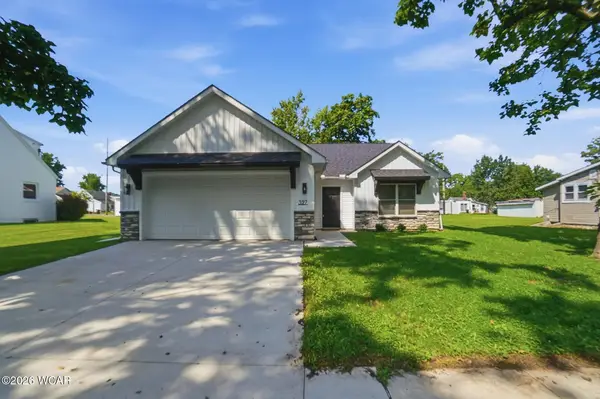 $274,900Active3 beds 2 baths1,395 sq. ft.
327 S Vine Street, Van Wert, OH 45891
MLS# 311258Listed by: RED OAK REALTY  $260,000Pending3 beds 3 baths1,710 sq. ft.
9530 U.s. 224, Van Wert, OH 45891
MLS# 311186Listed by: BEE GEE REALTY & AUCTION COMPANY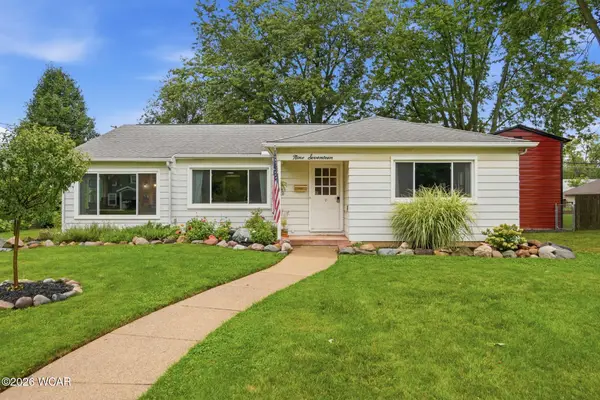 $186,900Pending3 beds 2 baths1,484 sq. ft.
917 Park Street, Van Wert, OH 45891
MLS# 311162Listed by: RED OAK REALTY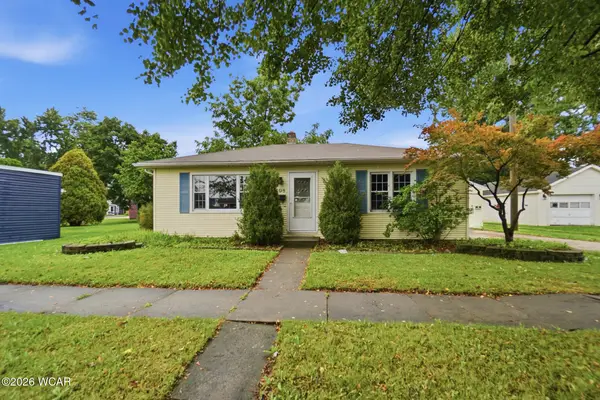 $122,000Pending2 beds 1 baths864 sq. ft.
108 S Chestnut Street, Van Wert, OH 45891
MLS# 311156Listed by: STRALEY REALTY & AUCTIONEERS- VAN WERT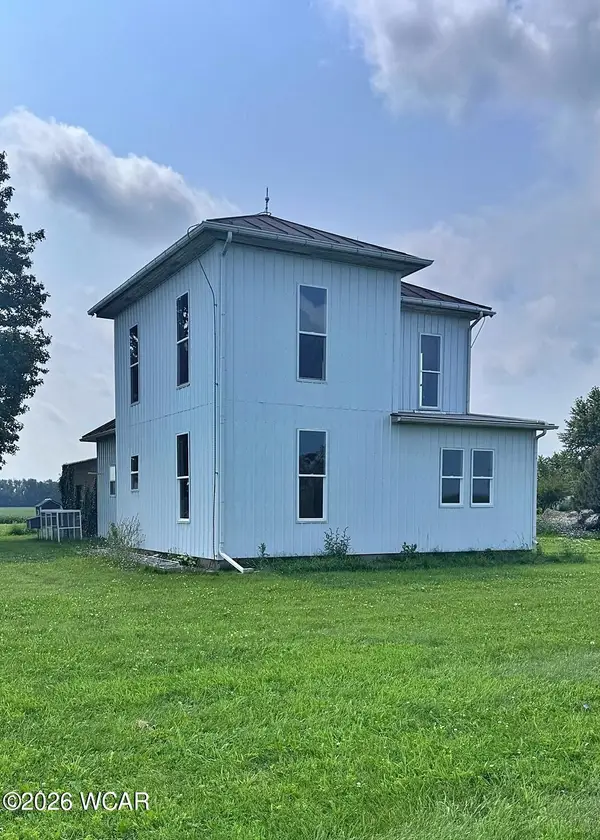 $100,000Pending4 beds 1 baths1,484 sq. ft.
14832 State Road, Van Wert, OH 45891
MLS# 311130Listed by: BEE GEE REALTY & AUCTION COMPANY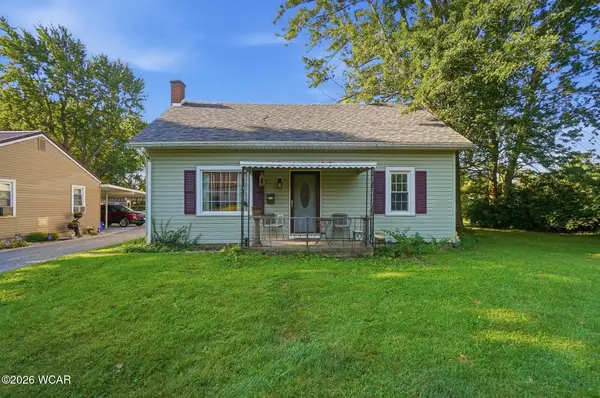 $109,000Pending3 beds 2 baths1,168 sq. ft.
722 Moberly Street, Van Wert, OH 45891
MLS# 311118Listed by: RED OAK REALTY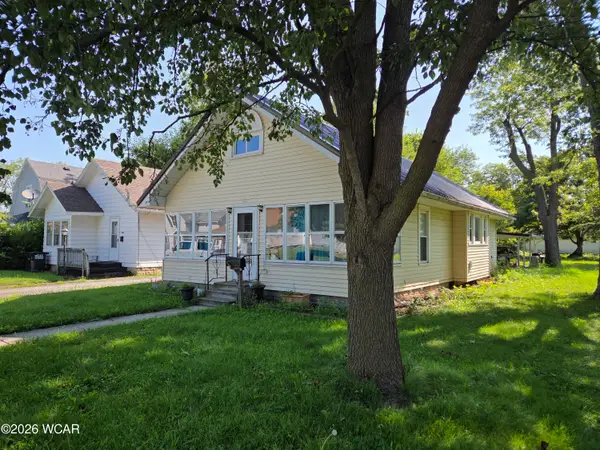 $109,900Active2 beds 1 baths1,104 sq. ft.
210 Middle Street, Van Wert, OH 45891
MLS# 311110Listed by: STRALEY REALTY & AUCTIONEERS- VAN WERT


Protect your home and budget from life's surprises with an Assurant Home Warranty, backed by a partner that supports you through every step of homeownership. Explore Plans.
©2026 Century 21 Real Estate LLC. All rights reserved. CENTURY 21®, the CENTURY 21 Logo and C21® are service marks owned by Century 21 Real Estate LLC. Century 21 Real Estate LLC fully supports the principles of the Fair Housing Act and the Equal Opportunity Act. Each office is independently owned and operated. Listing information is deemed reliable but not guaranteed accurate.