
637 N Market Street, Van Wert, OH 45891
Local realty services provided by:CENTURY 21 The Gene Group
637 N Market Street,Van Wert, OH 45891
$173,700
- 3 Beds
- 2 Baths
- 1,600 sq. ft.
- Single family
- Pending
Listed by: chester straley
Office: straley realty & auctioneers- van wert
MLS#:311633
Source:OH_WCAR
Price summary
- Price:$173,700
- Price per sq. ft.:$108.56
About this home
If garage space is on your wish list, this one deserves a look! Welcome to 637 N. Market St., offering approximately 1,600 square feet, 3 bedrooms, 1.5 bathrooms, a full basement, and an impressive 28' x 34' detached garage that truly sets this property apart. Step inside and you'll find a home that has been well loved and well cared for, with plenty of life left for its next owner. Hardwood floors, beautiful woodwork, a spacious living room with fireplace, and a formal dining room give the home the character you just don't find in every house. The kitchen provides plenty of cabinetry and workspace, while three bedrooms offer comfortable living space upstairs. Several of the big-ticket items have already been addressed. The roof is only approximately 1-2 years old, the air conditioner unit is less than a year old, and the furnace, while a little over 10 years old, has been maintained. The full, functional basement provides plenty of additional room for storage, utilities, hobbies, or workspace. Outside, you'll find a large covered front porch, backyard deck, firepit area, and plenty of yard space. And then there's the garage! At 28' x 34'--approximately 952 square feet--the oversized detached garage offers an incredible amount of space for vehicles, a workshop, hobbies, toys, storage, or a combination of them all. Location adds even more to the package, with Jubilee Park just one block away. With approximately 1,600 square feet, a full basement, major mechanical updates, plenty of original character, and a garage that's extremely hard to find, 637 N. Market St. is a solid home that's ready for its next chapter. Come take a look and see everything it has to offer!...
Contact an agent
Home facts
- Year built:1900
- Listing ID #:311633
- Added:35 day(s) ago
- Updated:October 22, 2026 at 07:26 AM
Rooms and interior
- Bedrooms:3
- Total bathrooms:2
- Full bathrooms:1
- Half bathrooms:1
- Rooms Total:7
- Flooring:Hardwood, Laminate, Vinyl, Wood
- Kitchen Description:Range, Refrigerator
- Basement:Yes
- Basement Description:Concrete, Full, Sump Pump, Unfinished
- Living area:1,600 sq. ft.
Heating and cooling
- Cooling:Central Air, Wall Unit(s)
- Heating:Baseboard, Electric, Forced Air, Natural Gas
- Central air:Yes
Structure and exterior
- Year built:1900
- Building area:1,600 sq. ft.
- Lot area:0.11 Acres
- Architectural Style:2 Story
- Construction Materials:Metal Siding
- Exterior Features:Shaded Lot
- Levels:2 Story
Utilities
- Water:Public
- Sewer:Public Sewer
Finances and disclosures
- Price:$173,700
- Price per sq. ft.:$108.56
- Tax amount:$1,048
Parking
- Total parking spaces:2
- Parking description:Detached, Garage Door Opener
- Garage spaces:2
New listings near 637 N Market Street
- New
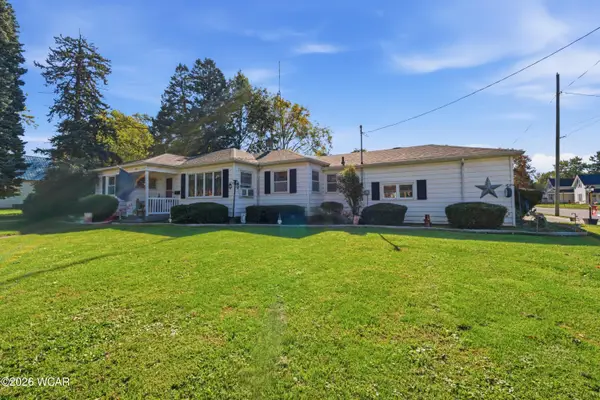 $198,500Active3 beds 2 baths1,696 sq. ft.
240 Webster Avenue, Van Wert, OH 45891
MLS# 311993Listed by: BEE GEE REALTY & AUCTION COMPANY - New
 $89,000Active4.24 Acres
0 Monmouth Road, Van Wert, OH 45891
MLS# 311971Listed by: BEE GEE REALTY & AUCTION COMPANY - Open Sat, 11am to 1pmNew
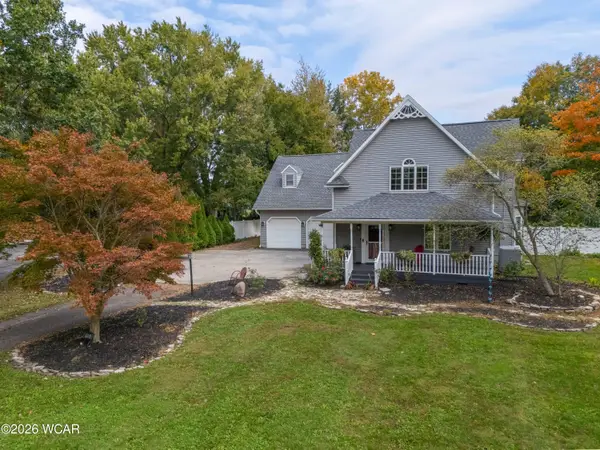 $400,000Active3 beds 2 baths2,162 sq. ft.
1100 S Walnut Street, Van Wert, OH 45891
MLS# 311948Listed by: CHOICE PROPERTIES REAL ESTATE, INC. - New
 $425,000Active4 beds 3 baths2,244 sq. ft.
1410 Moby Court, Van Wert, OH 45891
MLS# 311943Listed by: BEE GEE REALTY & AUCTION COMPANY - New
 $229,000Active3 beds 2 baths1,856 sq. ft.
1137 E Ervin Road, Van Wert, OH 45891
MLS# 311933Listed by: RED OAK REALTY - New
 $100,000Active3 beds 1 baths1,173 sq. ft.
316 N Wall Street, Van Wert, OH 45891
MLS# 1049138Listed by: LAKE SHORE REALTORS  $265,000Pending3 beds 3 baths2,102 sq. ft.
1081 Mockingbird Lane, Van Wert, OH 45891
MLS# 311913Listed by: BEE GEE REALTY & AUCTION COMPANY- New
 $200,000Active1 Acres
7995 Us-127, Van Wert, OH 45891
MLS# 311914Listed by: BEE GEE REALTY & AUCTION COMPANY - New
 $149,900Active3 beds 1 baths1,104 sq. ft.
218 Middle Street, Van Wert, OH 45891
MLS# 311908Listed by: SHARRON REALTY ASSOCIATES  $179,900Active4 beds 2 baths2,048 sq. ft.
203 S Cherry Street, Van Wert, OH 45891
MLS# 311878Listed by: BEE GEE REALTY & AUCTION COMPANY


Protect your home and budget from life's surprises with an Assurant Home Warranty, backed by a partner that supports you through every step of homeownership. Explore Plans.
©2026 Century 21 Real Estate LLC. All rights reserved. CENTURY 21®, the CENTURY 21 Logo and C21® are service marks owned by Century 21 Real Estate LLC. Century 21 Real Estate LLC fully supports the principles of the Fair Housing Act and the Equal Opportunity Act. Each office is independently owned and operated. Listing information is deemed reliable but not guaranteed accurate.