
724 Airport Avenue, Van Wert, OH 45891
Local realty services provided by:CENTURY 21 Sunway Realty, LLC
724 Airport Avenue,Van Wert, OH 45891
$165,000
- 2 Beds
- 1 Baths
- - sq. ft.
- Single family
- Sold
Listed by: robert gamble
Office: bee gee realty & auction company
MLS#:311049
Source:OH_WCAR
Sorry, we are unable to map this address
Price summary
- Price:$165,000
About this home
Welcome to 724 Airport Ave.! This beautifully maintained 2-bedroom, 2-car garage home is the perfect blend of comfort, convenience, and value. Immaculate inside and out, this move-in ready home showcases the care it has received over the years. You'll love the inviting feel, attractive curb appeal, and the peace of mind that comes with purchasing a home that's ready for its next owner. Whether you're just starting out, downsizing, or looking for easy living, this is one you won't want to miss.
Contact an agent
Home facts
- Year built:1952
- Listing ID #:311049
- Added:28 day(s) ago
- Updated:August 31, 2026 at 08:41 PM
Rooms and interior
- Bedrooms:2
- Total bathrooms:1
- Full bathrooms:1
- Rooms Total:4
- Flooring:Carpet, Vinyl
- Kitchen Description:Range, Refrigerator
Heating and cooling
- Cooling:Central Air
- Heating:Baseboard, Electric
- Central air:Yes
Structure and exterior
- Year built:1952
- Architectural Style:Ranch
- Levels:1 Story
Utilities
- Water:Public
- Sewer:Public Sewer
Finances and disclosures
- Price:$165,000
- Tax amount:$1,013
Parking
- Parking description:Attached, Garage, Garage Door Opener
- Garage spaces:2
New listings near 724 Airport Avenue
- New
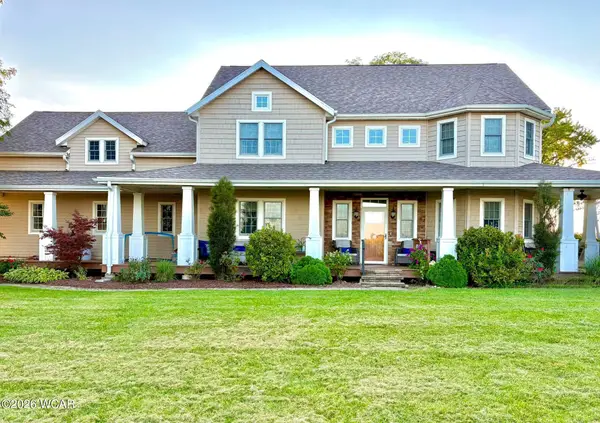 $625,000Active4 beds 4 baths3,880 sq. ft.
10282 Richey Road, Van Wert, OH 45891
MLS# 311375Listed by: RED OAK REALTY - New
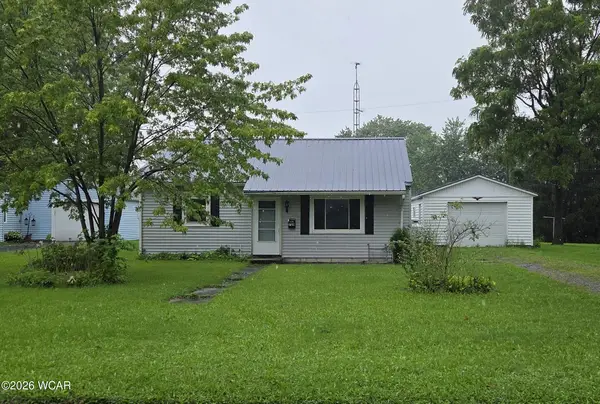 $109,000Active2 beds 1 baths967 sq. ft.
729 S Tyler Street, Van Wert, OH 45891
MLS# 311374Listed by: DICK CLARK REAL ESTATE, LLC 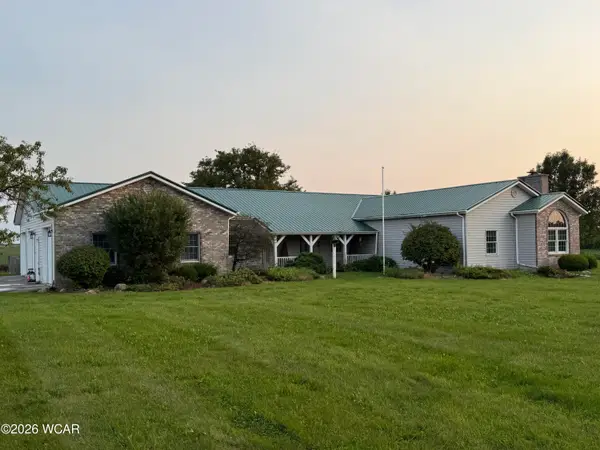 $315,000Pending3 beds 2 baths2,432 sq. ft.
15166 Ohio 709, Van Wert, OH 45891
MLS# 311361Listed by: BEE GEE REALTY & AUCTION COMPANY- $315,000Pending3 beds 2 baths2,432 sq. ft.
15166 Ohio 709, Van Wert, OH 45891
MLS# 311361Listed by: BEE GEE REALTY & AUCTION COMPANY - $315,000Pending3 beds 2 baths2,432 sq. ft.
15166 Ohio 709, Van Wert, OH 45891
MLS# 311361Listed by: BEE GEE REALTY & AUCTION COMPANY - $315,000Pending3 beds 2 baths2,432 sq. ft.
15166 Ohio 709, Van Wert, OH 45891
MLS# 311361Listed by: BEE GEE REALTY & AUCTION COMPANY - $315,000Pending3 beds 2 baths2,432 sq. ft.
15166 Ohio 709, Van Wert, OH 45891
MLS# 311361Listed by: BEE GEE REALTY & AUCTION COMPANY - $315,000Pending3 beds 2 baths2,432 sq. ft.
15166 Ohio 709, Van Wert, OH 45891
MLS# 311361Listed by: BEE GEE REALTY & AUCTION COMPANY - $315,000Pending3 beds 2 baths2,432 sq. ft.
15166 Ohio 709, Van Wert, OH 45891
MLS# 311361Listed by: BEE GEE REALTY & AUCTION COMPANY - $315,000Pending3 beds 2 baths2,432 sq. ft.
15166 Ohio 709, Van Wert, OH 45891
MLS# 311361Listed by: BEE GEE REALTY & AUCTION COMPANY


Protect your home and budget from life's surprises with an Assurant Home Warranty, backed by a partner that supports you through every step of homeownership. Explore Plans.
©2026 Century 21 Real Estate LLC. All rights reserved. CENTURY 21®, the CENTURY 21 Logo and C21® are service marks owned by Century 21 Real Estate LLC. Century 21 Real Estate LLC fully supports the principles of the Fair Housing Act and the Equal Opportunity Act. Each office is independently owned and operated. Listing information is deemed reliable but not guaranteed accurate.