
1019 Crestwood Hills Drive, Vandalia, OH 45377
Local realty services provided by:CENTURY 21 Capital GOLD
Listed by: michael helton, lisa nishwitz
Office: coldwell banker heritage
MLS#:971730
Source:OH_DABR
Price summary
- Price:$299,000
- Price per sq. ft.:$147.29
About this home
Welcome to this charming traditional two-story home in desirable Crestwood Hills in Vandalia, offering 4 bedrooms, 2.5 baths, a full basement and 2,030 square feet of comfortable living space! Beautiful curb appeal begins with a stone-accented entry, brick paver porch and driveway, mature trees and attractive landscaping on a spacious .27-acre lot. Step inside to a welcoming entry with hardwood flooring and discover inviting living spaces featuring crown molding, a beautiful bay window in the family room and a classic wood-burning fireplace in the living room, plus a convenient half bath off the foyer. The spacious updated kitchen offers abundant wood cabinetry, ceramic tile flooring, pantry storage and stainless steel appliances, all included and leads to the dining room! Upstairs, you'll find four comfortable bedrooms featuring carpeting, ceiling fans and generous closet space, along with two full bathrooms. The primary suite offers nice flooring and a private full bath and large double closet! The partially finished basement provides additional recreational space with wood-paneled walls and a classic billiard light fixture, ideal for a game room or entertaining. A large utility room offers additional storage, and the washer and dryer stay! Step outside from the family room to enjoy the spacious wooden deck overlooking the fenced backyard, surrounded by mature trees and perfect for outdoor gatherings or relaxing. Numerous improvements include furnace, central air and water heater (2018), replaced carpeting, added gutter guards and roof replacement (2013). Additional highlights include an attached 2-car garage and more! With its timeless character, spacious layout, updates and inviting outdoor living areas, this wonderful Vandalia home is ready for its next owner! Move in at closing!...
Contact an agent
Home facts
- Year built:1973
- Subdivision & Development:Crestwood Hills
- Listing ID #:971730
- Added:1 day(s) ago
- Updated:October 30, 2026 at 10:53 PM
Rooms and interior
- Bedrooms:4
- Total bathrooms:3
- Full bathrooms:2
- Half bathrooms:1
- Rooms Total:13
- Kitchen Description:Dishwasher, Microwave, Range, Refrigerator
- Basement:Yes
- Basement Description:Full
- Living area:2,030 sq. ft.
Heating and cooling
- Heating:Electric
- Central air:Yes
Structure and exterior
- Year built:1973
- Building area:2,030 sq. ft.
- Lot area:0.27 Acres
- Construction Materials:Brick, Stone
- Exterior Features:Deck, Porch
- Levels:2 Stories
Finances and disclosures
- Price:$299,000
- Price per sq. ft.:$147.29
Features and amenities
- Laundry features:Dryer, Washer
Parking
- Garage:Yes
- Garage spaces:2
New listings near 1019 Crestwood Hills Drive
- New
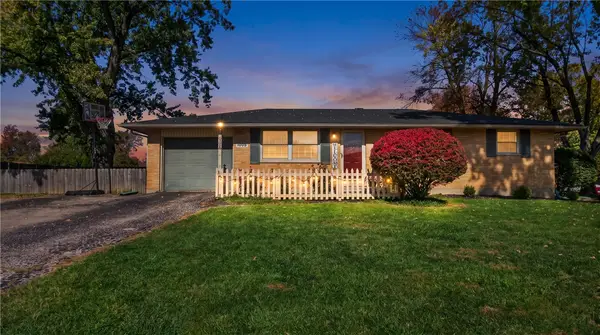 $244,900Active3 beds 2 baths2,201 sq. ft.
1005 Pool Avenue, Vandalia, OH 45377
MLS# 972224Listed by: KELLER WILLIAMS HOME TOWN RLTY  $310,000Pending3 beds 1 baths1,931 sq. ft.
9248 Peters Pike, Vandalia, OH 45377
MLS# 972122Listed by: GLASSHOUSE REALTY GROUP- New
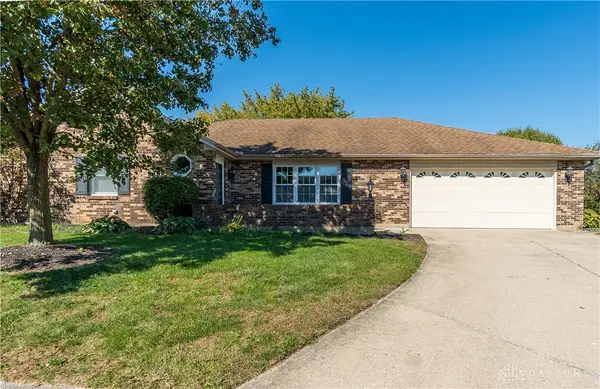 $319,900Active4 beds 2 baths2,345 sq. ft.
721 Rockridge Circle, Vandalia, OH 45377
MLS# 971826Listed by: RE/MAX ALLIANCE REALTY - New
 $342,000Active4 beds 3 baths2,756 sq. ft.
680 Golf View Court, Vandalia, OH 45377
MLS# 971753Listed by: EXP REALTY - Open Sun, 2 to 4pmNew
 $207,000Active2 beds 1 baths1,088 sq. ft.
30 N Perry Street, Vandalia, OH 45377
MLS# 971871Listed by: HOWARD HANNA REAL ESTATE SERV - New
 $260,000Active4 beds 3 baths2,610 sq. ft.
364 Topton Drive, Vandalia, OH 45377
MLS# 226040556Listed by: MDC REALTY LIMITED - New
 $199,900Active3 beds 1 baths1,025 sq. ft.
305 Lockheed Drive, Vandalia, OH 45377
MLS# 971603Listed by: RE/MAX VICTORY + AFFILIATES - Open Sun, 1 to 2:30pmNew
 $210,000Active3 beds 2 baths1,092 sq. ft.
327 Brocone Drive, Vandalia, OH 45377
MLS# 971714Listed by: EXP REALTY  $249,999Active4 beds 3 baths2,104 sq. ft.
906 Rayberta Drive, Vandalia, OH 45377
MLS# 971403Listed by: NAVX REALTY, LLC


Protect your home and budget from life's surprises with an Assurant Home Warranty, backed by a partner that supports you through every step of homeownership. Explore Plans.
©2026 Century 21 Real Estate LLC. All rights reserved. CENTURY 21®, the CENTURY 21 Logo and C21® are service marks owned by Century 21 Real Estate LLC. Century 21 Real Estate LLC fully supports the principles of the Fair Housing Act and the Equal Opportunity Act. Each office is independently owned and operated. Listing information is deemed reliable but not guaranteed accurate.