
1039 E National Road, Vandalia, OH 45377
Local realty services provided by:CENTURY 21 The Gene Group
Listed by: tamara comer, jaini miller
Office: coldwell banker heritage
MLS#:1048219
Source:OH_WRIST
Price summary
- Price:$249,000
- Price per sq. ft.:$109.21
About this home
Welcome to this spacious brick bilevel home offering an open concept layout and tons of potential! The main level features a comfortable flow between the living, dining, and kitchen areas, along with 3 bedrooms and 1 full bath. The main bedroom offers the added convenience of a private half bath. The lower level provides even more living space with a family room, a full bathroom and 2 additional bonus rooms that can easily be used as a home office, gym, gaming room, hobby space, etc. Outside, enjoy the fenced yard and a covered front porch that adds to the home's inviting curb appeal. A 2-car detached garage provides additional parking and storage. With its spacious layout, versatile lower level, brick exterior, and great potential, this property is ready for your vision!
Contact an agent
Home facts
- Year built:1966
- Listing ID #:1048219
- Added:9 day(s) ago
- Updated:September 11, 2026 at 04:15 PM
Rooms and interior
- Bedrooms:3
- Total bathrooms:3
- Full bathrooms:2
- Half bathrooms:1
- Kitchen Description:Dishwasher, Microwave, Range, Refrigerator
- Basement Description:Full, Partially Finished
- Living area:2,280 sq. ft.
Heating and cooling
- Cooling:Central Air
- Heating:Forced Air, Natural Gas
Structure and exterior
- Year built:1966
- Building area:2,280 sq. ft.
- Lot area:0.22 Acres
- Lot Features:Residential Lot
- Construction Materials:Brick
- Exterior Features:Fenced, Porch
- Levels:2 Story
Utilities
- Water:Supplied Water
- Sewer:Public Sewer
Finances and disclosures
- Price:$249,000
- Price per sq. ft.:$109.21
- Tax amount:$3,399 (2025)
Features and amenities
- Appliances:Dishwasher, Microwave, Range, Refrigerator
- Amenities:Fenced
Parking
- Parking description:Detached
- Garage spaces:2
New listings near 1039 E National Road
- New
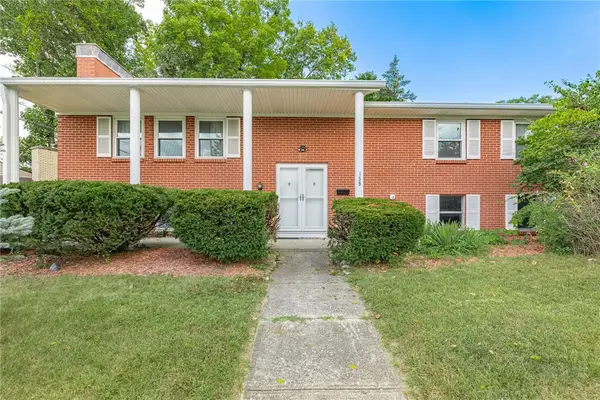 $285,000Active5 beds 3 baths2,500 sq. ft.
159 Allanhurst Avenue, Vandalia, OH 45377
MLS# 968748Listed by: IRONGATE INC. - New
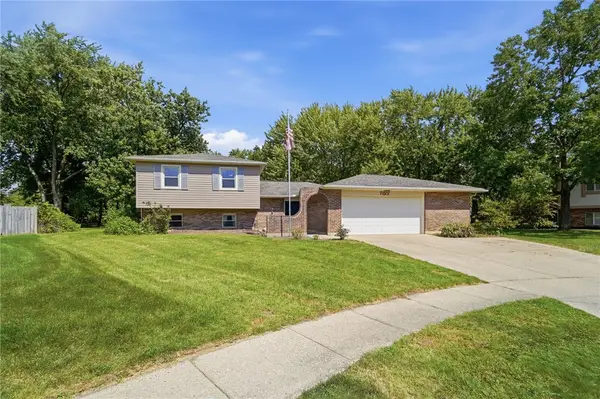 $339,900Active4 beds 3 baths2,875 sq. ft.
703 Bay Brooke Court, Vandalia, OH 45377
MLS# 968365Listed by: COLDWELL BANKER HERITAGE - New
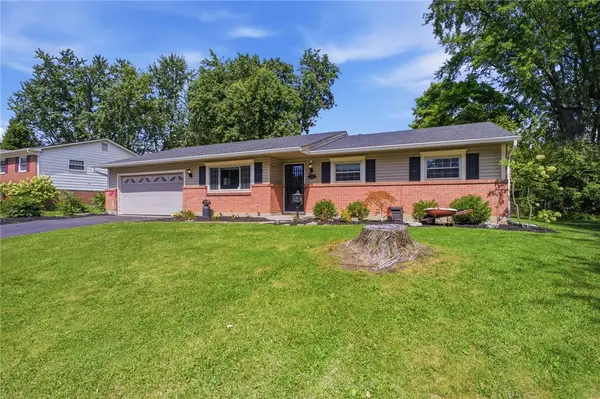 $244,900Active3 beds 2 baths1,456 sq. ft.
435 Crestgrove Avenue, Vandalia, OH 45377
MLS# 968344Listed by: GLASSHOUSE REALTY GROUP - New
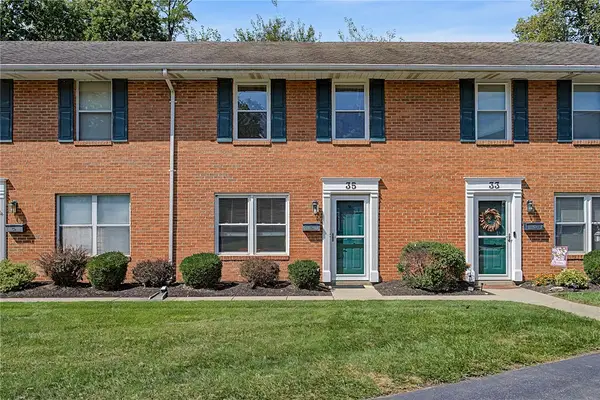 $150,000Active2 beds 2 baths1,280 sq. ft.
35 Gabriel Street, Vandalia, OH 45377
MLS# 968054Listed by: GLASSHOUSE REALTY GROUP - New
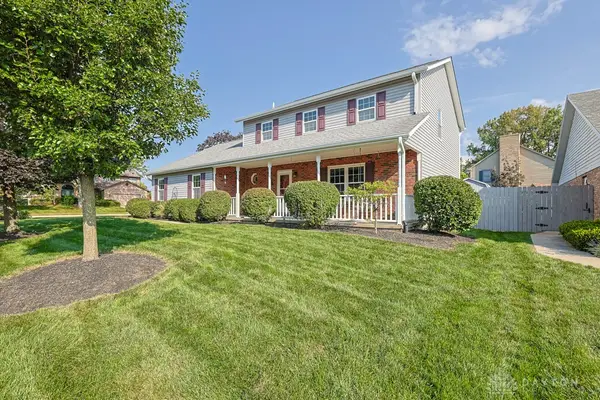 $385,000Active3 beds 3 baths2,010 sq. ft.
355 Mecca Drive, Vandalia, OH 45377
MLS# 968024Listed by: SIBCY CLINE INC. - New
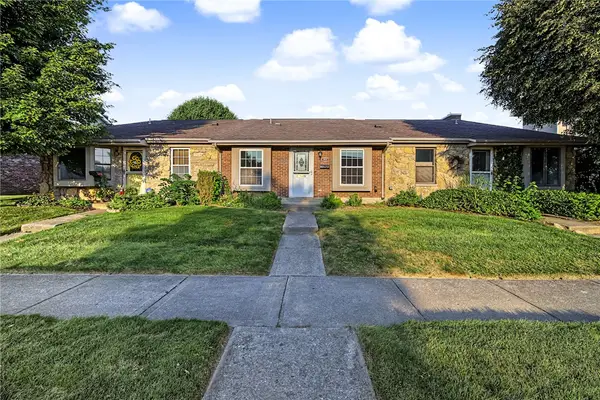 $155,000Active3 beds 3 baths1,597 sq. ft.
109 E Van Lake Drive, Vandalia, OH 45377
MLS# 966820Listed by: RED 1 REALTY - New
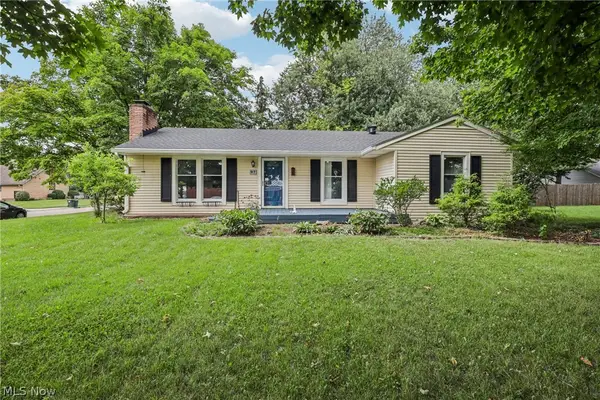 $220,000Active3 beds 1 baths1,259 sq. ft.
97 S Brown School Road, Vandalia, OH 45377
MLS# 5238223Listed by: OPENDOOR BROKERAGE LLC - New
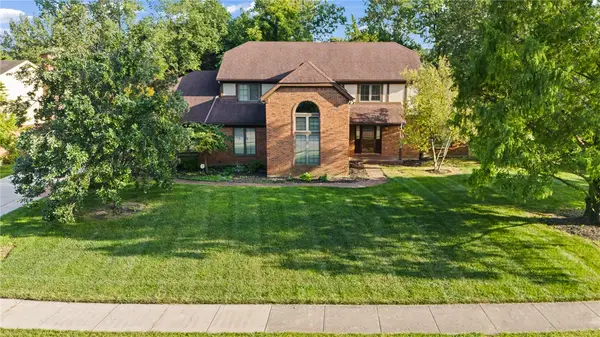 $469,000Active4 beds 4 baths3,169 sq. ft.
240 E Stonequarry Road, Vandalia, OH 45377
MLS# 967975Listed by: COLDWELL BANKER HERITAGE 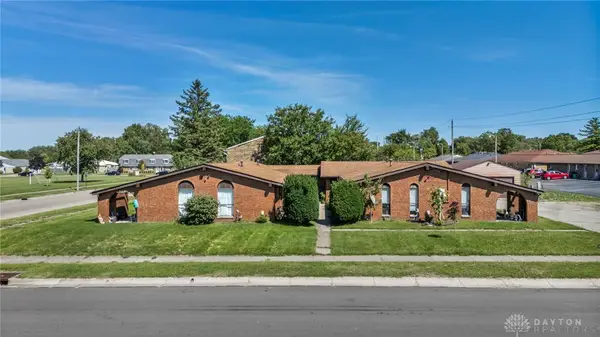 $380,000Pending8 beds 4 baths4,287 sq. ft.
1006 Stoney Springs Road, Vandalia, OH 45377
MLS# 967864Listed by: STYER REAL ESTATE PROFESSIONAL


Protect your home and budget from life's surprises with an Assurant Home Warranty, backed by a partner that supports you through every step of homeownership. Explore Plans.
©2026 Century 21 Real Estate LLC. All rights reserved. CENTURY 21®, the CENTURY 21 Logo and C21® are service marks owned by Century 21 Real Estate LLC. Century 21 Real Estate LLC fully supports the principles of the Fair Housing Act and the Equal Opportunity Act. Each office is independently owned and operated. Listing information is deemed reliable but not guaranteed accurate.