
114 Shoemaker Lane, Vandalia, OH 45377
Local realty services provided by:CENTURY 21 The Gene Group
Listed by: lisa a. nishwitz
Office: coldwell banker heritage
MLS#:1047851
Source:OH_WRIST
Price summary
- Price:$448,900
- Price per sq. ft.:$155.17
About this home
Exceptional Find! This impressive and hard-to-find 4-5 bedroom Palermo model offers 2,893 square feet plus a basement of beautifully designed living space on a .32-acre lot. A charming covered front porch welcomes you into the spacious foyer, where gorgeous arched doorways lead to the formal dining room. Hardwood flooring flows throughout the main level and into the stunning gourmet kitchen featuring granite countertops, a large center island, abundant cabinetry, pantry space, and a bright sunroom overlooking the rear yard and sliding doors lead you to the nice deck. The open-concept kitchen and casual dining area flow seamlessly into the spacious family room, creating the perfect layout for everyday living and entertaining. A tucked-away first-floor office provides a quiet space for working from home, while a convenient powder room and mudroom entry from the 2-car garage add functionality. Upstairs you’ll find four generously sized bedrooms, including a private owner’s suite with a large walk-in closet and luxury bath featuring a separate shower and soaking tub. Three additional bedrooms offer ample closet space and share a full hall bath. An impressive oversized bonus/recreation room provides even more flexible living space for a media room, playroom, home gym, or additional gathering area. The full basement features an egress window and is already plumbed for a future bathroom, offering excellent potential for additional finished living space. Updates include- LED can lighting in Family rm, kitchen,hallway, office, dishwasher, microwave, washer and dryer, water softener and revesrse water system, painting, landscaping and more! Enjoy outdoor living on the covered front porch or rear deck overlooking the spacious yard. With its desirable open floor plan, generous room sizes, flexible living spaces, and wonderful indoor and outdoor entertaining areas, this beautiful Palermo model is truly one you won’t want to miss!...
Contact an agent
Home facts
- Year built:2014
- Subdivision & Development:Stoney Crest Sec 03
- Listing ID #:1047851
- Added:6 day(s) ago
- Updated:August 19, 2026 at 03:30 PM
Rooms and interior
- Bedrooms:4
- Total bathrooms:3
- Full bathrooms:2
- Half bathrooms:1
- Bathrooms Description:Bathroom 1st Floor
- Kitchen Description:Dishwasher, Gas Water Heater, Microwave, Range, Refrigerator
- Bedroom Description:Smoke Detector(s)
- Basement Description:Full, Unfinished
- Living area:2,893 sq. ft.
Heating and cooling
- Cooling:Central Air
- Heating:Forced Air, Natural Gas
Structure and exterior
- Year built:2014
- Building area:2,893 sq. ft.
- Lot area:0.32 Acres
- Lot Features:Residential Lot
- Construction Materials:Brick, Vinyl Siding
- Exterior Features:Deck, Porch
- Levels:2 Story
Utilities
- Water:Supplied Water
- Sewer:Public Sewer
Finances and disclosures
- Price:$448,900
- Price per sq. ft.:$155.17
- Tax amount:$8,194 (2025)
Features and amenities
- Appliances:Dishwasher, Gas Water Heater, Microwave, Range, Refrigerator
- Amenities:Deck
Parking
- Parking description:Attached, Garage Door Opener
- Garage spaces:2
New listings near 114 Shoemaker Lane
- New
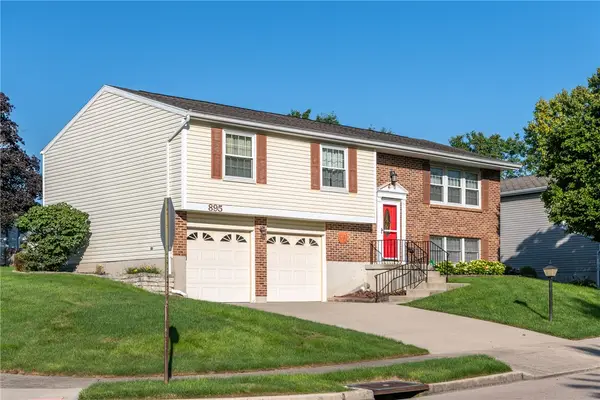 $265,000Active3 beds 3 baths1,916 sq. ft.
895 Olde Farm Court, Vandalia, OH 45377
MLS# 967039Listed by: RE/MAX ALLIANCE REALTY - New
 $299,000Active4 beds 3 baths2,878 sq. ft.
1032 W Alkaline Springs Road, Vandalia, OH 45377
MLS# 967198Listed by: NAVX REALTY, LLC - New
 $375,000Active3 beds 3 baths2,004 sq. ft.
980 Old Springfield Road, Vandalia, OH 45377
MLS# 966688Listed by: KELLER WILLIAMS ADVISORS RLTY - New
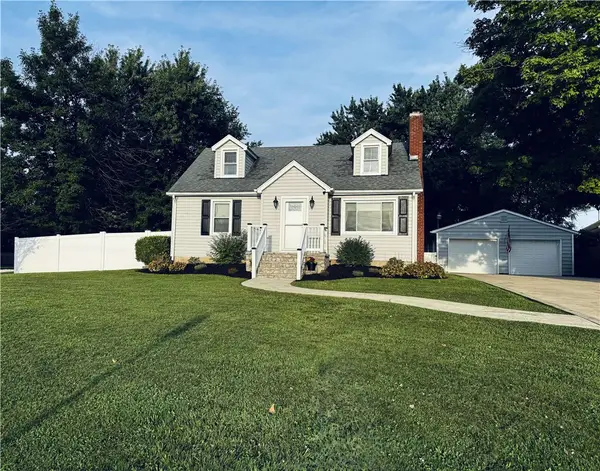 $319,900Active4 beds 2 baths1,805 sq. ft.
67 S Brown School Road, Vandalia, OH 45377
MLS# 967043Listed by: TEAM RESULTS REALTY - New
 $224,900Active2 beds 2 baths1,357 sq. ft.
841 Attica Street, Vandalia, OH 45377
MLS# 966947Listed by: KELLER WILLIAMS HOME TOWN RLTY - New
 $164,900Active2 beds 1 baths768 sq. ft.
124 Helke Road, Vandalia, OH 45377
MLS# 966760Listed by: ROYCE & ASSOCIATES - New
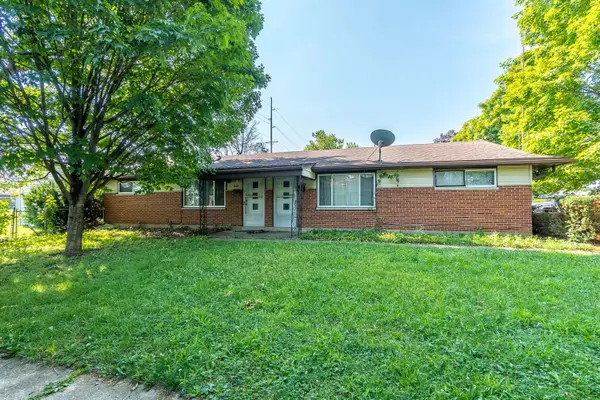 $210,000Active-- beds -- baths
332 Marview Avenue, Vandalia, OH 45377
MLS# 226031087Listed by: STREET SOTHEBY'S INTERNATIONAL  $189,900Pending3 beds 1 baths875 sq. ft.
840 Bristol Drive, Vandalia, OH 45377
MLS# 966714Listed by: ODIS SLONE REALTY LLC- New
 $339,000Active3 beds 2 baths1,488 sq. ft.
768 Mariclaire Avenue, Vandalia, OH 45377
MLS# 966700Listed by: EXP REALTY


Protect your home and budget from life's surprises with an Assurant Home Warranty, backed by a partner that supports you through every step of homeownership. Explore Plans.
©2026 Century 21 Real Estate LLC. All rights reserved. CENTURY 21®, the CENTURY 21 Logo and C21® are service marks owned by Century 21 Real Estate LLC. Century 21 Real Estate LLC fully supports the principles of the Fair Housing Act and the Equal Opportunity Act. Each office is independently owned and operated. Listing information is deemed reliable but not guaranteed accurate.