
1595 Ashworth Drive, Vandalia, OH 45377
Local realty services provided by:CENTURY 21 The Gene Group
1595 Ashworth Drive,Vandalia, OH 45377
$469,900
- 5 Beds
- 5 Baths
- 3,654 sq. ft.
- Single family
- Active
Upcoming open houses
- Sun, Jul 2601:00 pm - 03:00 pm
Listed by: tami holmes
Office: tami holmes realty
MLS#:1047129
Source:OH_WRIST
Price summary
- Price:$469,900
- Price per sq. ft.:$128.6
About this home
This stately Vandalia 2-Story is located in desirable Ashbury Farms, located near the Airport, I-70 & 75, shopping and restaurants. The updates include a newly finished basement that adds a huge 37'x18' Rec area that will accommodate a pool table, gaming area, and a media space; let the fun begin. The additional full bath on this level makes 4.5 baths total. There's over 3,600 sq ft with the finished basement, making it larger than most homes in the neighborhood. The main level offers a flexible front living room or office space, a formal dining area, a half bath, a convenient laundry room and an open-concept kitchen overlooking the oversized family room, which features a gas fireplace. It's a perfect space for gatherings. Upstairs boasts 5 spacious bedrooms and 3 full baths. The Primary Suite features a walk-in closet, cathedral ceilings, & jetted tub with a separate shower. Step outside to enjoy the large deck overlooking the fully fenced backyard with mature landscaping. The airy gazebo allows you to enjoy the outdoors in sun or rain. Call now for a private showing...
Contact an agent
Home facts
- Year built:2002
- Listing ID #:1047129
- Added:6 day(s) ago
- Updated:July 23, 2026 at 10:43 PM
Rooms and interior
- Bedrooms:5
- Total bathrooms:5
- Full bathrooms:4
- Half bathrooms:1
- Kitchen Description:Dishwasher, Disposal, Microwave, Range, Refrigerator
- Basement Description:Finished, Full
- Living area:3,654 sq. ft.
Heating and cooling
- Cooling:Central Air
- Heating:Forced Air, Natural Gas
Structure and exterior
- Year built:2002
- Building area:3,654 sq. ft.
- Lot area:0.31 Acres
- Lot Features:Residential Lot
- Construction Materials:Brick, Cedar
- Exterior Features:Deck, Fenced, Porch
- Levels:2 Story
Utilities
- Water:Supplied Water
- Sewer:Public Sewer
Finances and disclosures
- Price:$469,900
- Price per sq. ft.:$128.6
- Tax amount:$5,862 (2025)
Features and amenities
- Appliances:Dishwasher, Disposal, Microwave, Range, Refrigerator
- Amenities:Cathedral Ceiling(s), Deck, Fenced
Parking
- Parking description:Attached
- Garage spaces:2
New listings near 1595 Ashworth Drive
- New
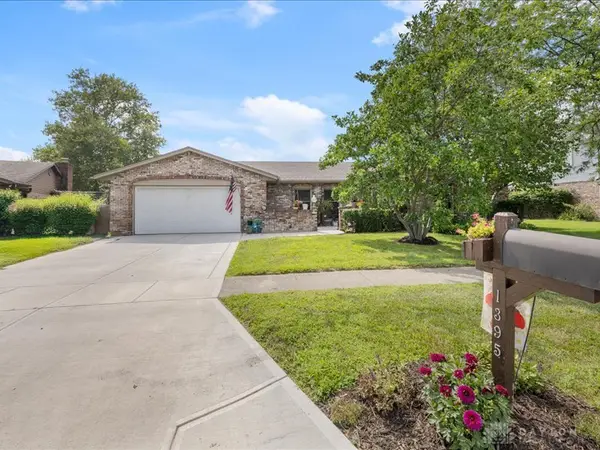 $364,000Active4 beds 2 baths2,337 sq. ft.
1395 Cornish Drive, Vandalia, OH 45377
MLS# 964412Listed by: RE/MAX ALLIANCE REALTY - New
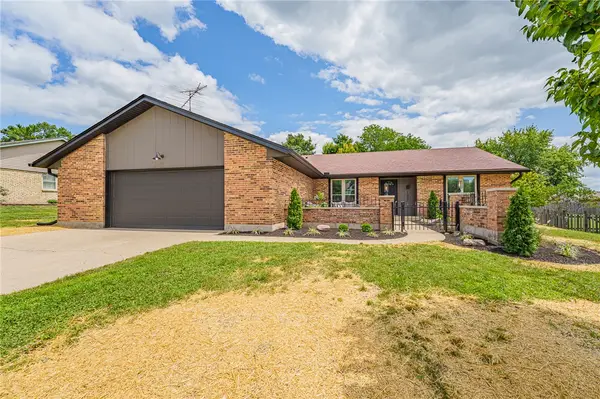 $279,900Active3 beds 2 baths1,560 sq. ft.
1032 Birchton Place, Vandalia, OH 45377
MLS# 964738Listed by: PLUM TREE REALTY - New
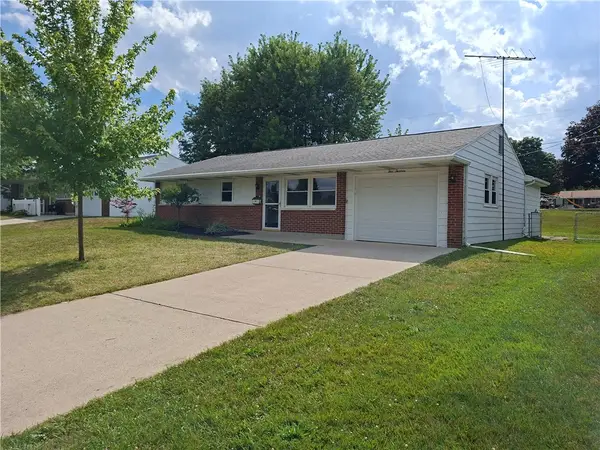 $239,900Active3 beds 1 baths1,212 sq. ft.
513 Clyde Place, Vandalia, OH 45377
MLS# 964855Listed by: PLUM TREE REALTY - New
 $325,000Active4 beds 3 baths1,518 sq. ft.
1440 Ronald Street, Vandalia, OH 45377
MLS# 964782Listed by: KELLER WILLIAMS HOME TOWN RLTY - New
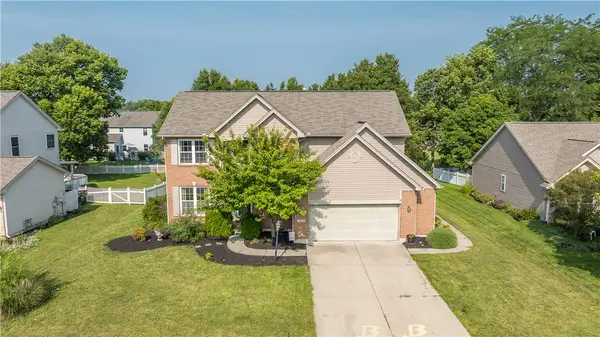 $364,900Active4 beds 4 baths2,970 sq. ft.
190 Preakness Court, Vandalia, OH 45377
MLS# 964668Listed by: ERA PETKUS WEISS - New
 $499,900Active5 beds 4 baths2,856 sq. ft.
340 E Stonequarry Road, Vandalia, OH 45377
MLS# 963881Listed by: COLDWELL BANKER HERITAGE - New
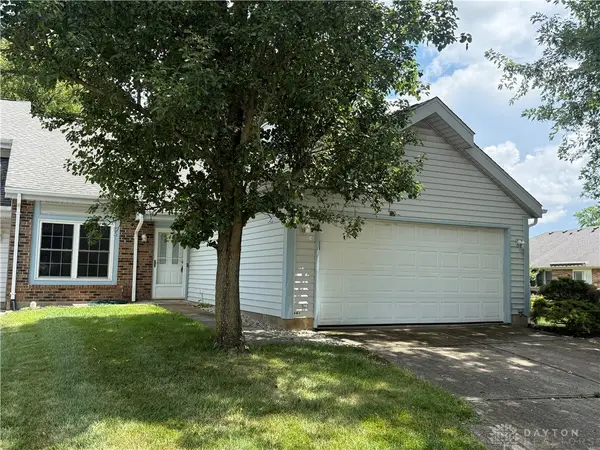 $215,000Active3 beds 2 baths1,265 sq. ft.
481 Meadowview Court, Vandalia, OH 45377
MLS# 964079Listed by: COLDWELL BANKER HERITAGE 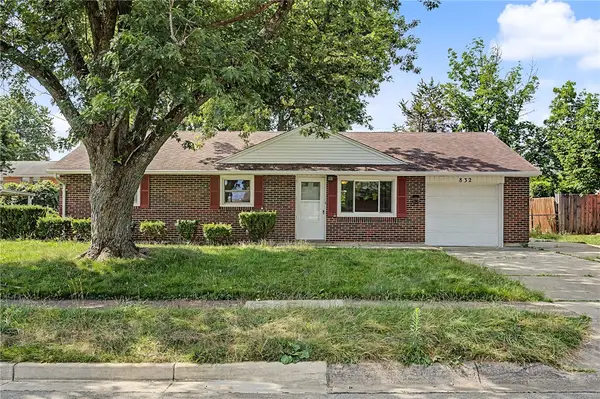 $184,900Pending3 beds 1 baths950 sq. ft.
832 Stewville Drive, Vandalia, OH 45377
MLS# 964361Listed by: HOWARD HANNA REAL ESTATE SERV- New
 $360,000Active4 beds 3 baths1,994 sq. ft.
827 Meyers Court, Vandalia, OH 45377
MLS# 964387Listed by: BEYCOME BROKERAGE REALTY LLC


Protect your home and budget from life's surprises with an Assurant Home Warranty, backed by a partner that supports you through every step of homeownership. Explore Plans.
©2026 Century 21 Real Estate LLC. All rights reserved. CENTURY 21®, the CENTURY 21 Logo and C21® are service marks owned by Century 21 Real Estate LLC. Century 21 Real Estate LLC fully supports the principles of the Fair Housing Act and the Equal Opportunity Act. Each office is independently owned and operated. Listing information is deemed reliable but not guaranteed accurate.