
861 Kenbrook Drive, Vandalia, OH 45377
Local realty services provided by:CENTURY 21 Capital GOLD
861 Kenbrook Drive,Vandalia, OH 45377
$249,000
- 3 Beds
- 2 Baths
- 1,929 sq. ft.
- Single family
- Active
Listed by: julie young
Office: glasshouse realty group
MLS#:963382
Source:OH_DABR
Price summary
- Price:$249,000
- Price per sq. ft.:$129.08
About this home
Freshly updated and move-in ready, this charming brick ranch offers the perfect blend of comfort, style, and convenience—all in nearly 2,000 square feet of thoughtfully designed living space.
Featuring 3 spacious bedrooms and 2 beautifully updated bathrooms, this home welcomes you with an abundance of natural light and an open, inviting layout that's ideal for both everyday living and entertaining.
The heart of the home is the completely refreshed kitchen, showcasing brand-new cabinetry, stunning quartz countertops, and plenty of workspace for cooking and gathering. Brand-new luxury vinyl plank flooring flows throughout, giving the home a cohesive, modern feel while offering lasting durability.
Outside, you'll immediately notice the freshly painted exterior and updated landscaping that add curb appeal and create a warm first impression. The generously sized, partially fenced backyard provides plenty of room for kids, pets, gardening, or hosting summer cookouts. A spacious 2-car garage offers extra storage and convenience.
Perfectly situated with quick access to I-75, shopping, restaurants, and everyday amenities are just minutes away, making this home as convenient as it is inviting.
If you've been searching for a home that's been thoughtfully refreshed and is truly move-in ready, this is one you won't want to miss. Schedule your private showing today!...
Contact an agent
Home facts
- Year built:1966
- Subdivision & Development:Crest Grove
- Listing ID #:963382
- Added:69 day(s) ago
- Updated:September 12, 2026 at 09:58 PM
Rooms and interior
- Bedrooms:3
- Total bathrooms:2
- Full bathrooms:2
- Rooms Total:9
- Living area:1,929 sq. ft.
Heating and cooling
- Heating:Baseboard
- Central air:Yes
Structure and exterior
- Year built:1966
- Building area:1,929 sq. ft.
- Lot area:0.28 Acres
- Construction Materials:Brick
- Exterior Features:Fence, Patio
- Levels:1 Story
Finances and disclosures
- Price:$249,000
- Price per sq. ft.:$129.08
Parking
- Garage:Yes
- Garage spaces:2
New listings near 861 Kenbrook Drive
- New
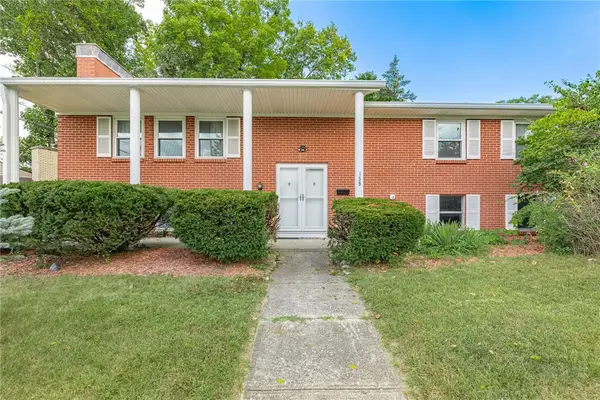 $285,000Active5 beds 3 baths2,500 sq. ft.
159 Allanhurst Avenue, Vandalia, OH 45377
MLS# 968748Listed by: IRONGATE INC. - New
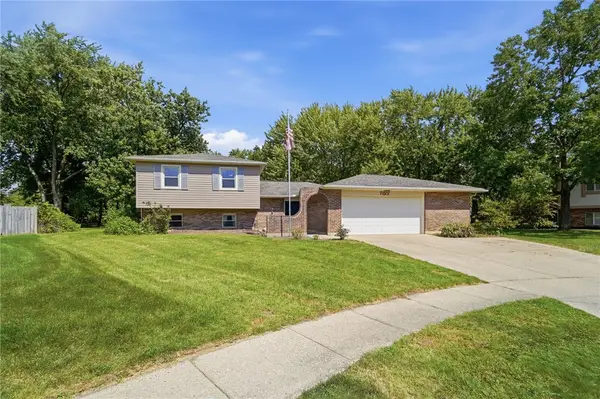 $339,900Active4 beds 3 baths2,875 sq. ft.
703 Bay Brooke Court, Vandalia, OH 45377
MLS# 968365Listed by: COLDWELL BANKER HERITAGE - New
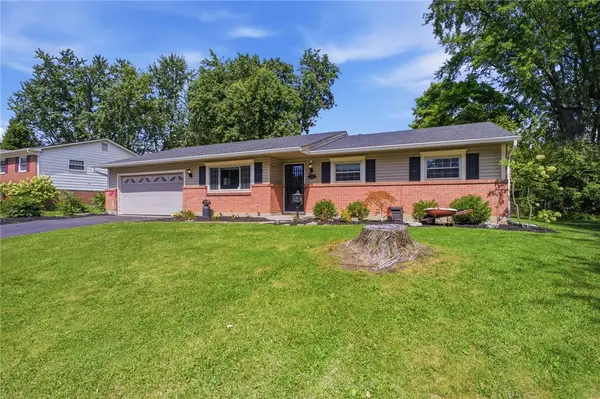 $244,900Active3 beds 2 baths1,456 sq. ft.
435 Crestgrove Avenue, Vandalia, OH 45377
MLS# 968344Listed by: GLASSHOUSE REALTY GROUP - New
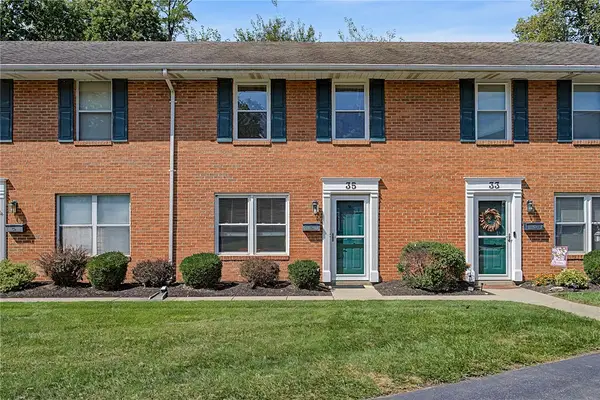 $150,000Active2 beds 2 baths1,280 sq. ft.
35 Gabriel Street, Vandalia, OH 45377
MLS# 968054Listed by: GLASSHOUSE REALTY GROUP - New
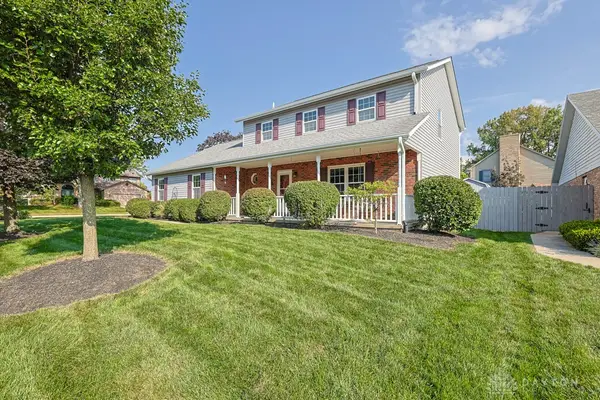 $385,000Active3 beds 3 baths2,010 sq. ft.
355 Mecca Drive, Vandalia, OH 45377
MLS# 968024Listed by: SIBCY CLINE INC. - New
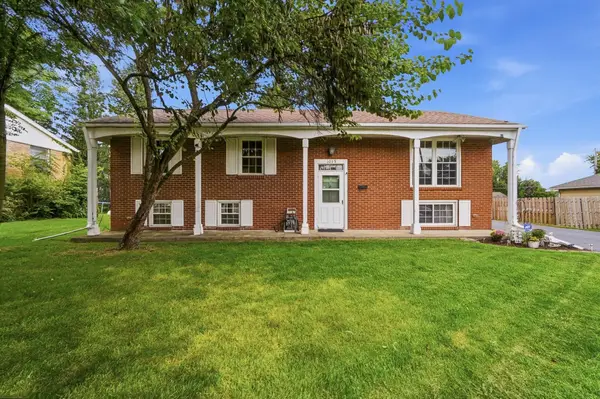 $249,000Active3 beds 3 baths2,280 sq. ft.
1039 E National Road, Vandalia, OH 45377
MLS# 1048219Listed by: COLDWELL BANKER HERITAGE - New
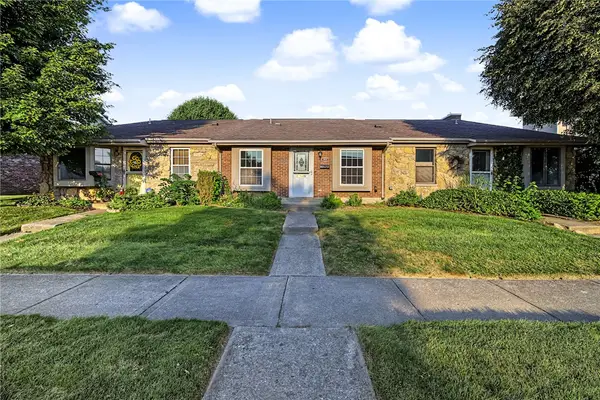 $155,000Active3 beds 3 baths1,597 sq. ft.
109 E Van Lake Drive, Vandalia, OH 45377
MLS# 966820Listed by: RED 1 REALTY - New
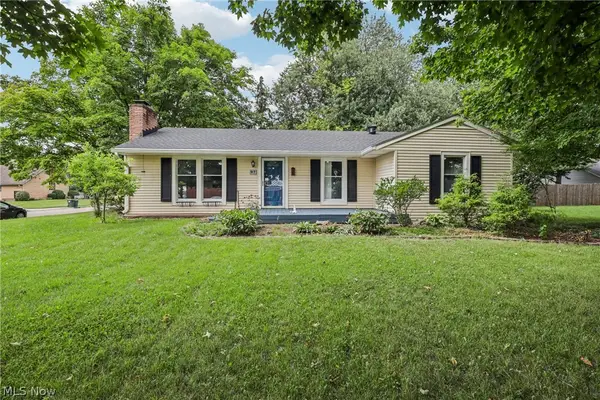 $220,000Active3 beds 1 baths1,259 sq. ft.
97 S Brown School Road, Vandalia, OH 45377
MLS# 5238223Listed by: OPENDOOR BROKERAGE LLC - New
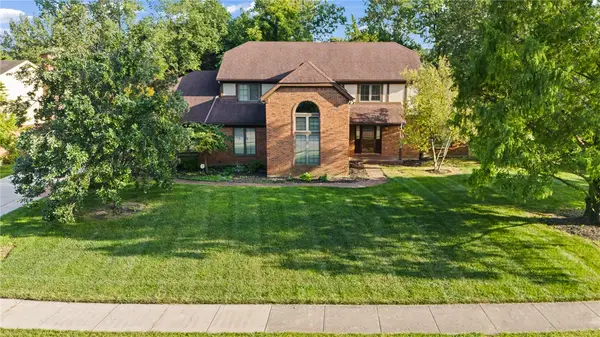 $469,000Active4 beds 4 baths3,169 sq. ft.
240 E Stonequarry Road, Vandalia, OH 45377
MLS# 967975Listed by: COLDWELL BANKER HERITAGE 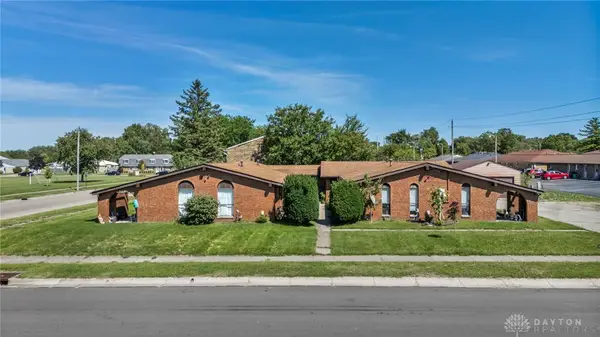 $380,000Pending8 beds 4 baths4,287 sq. ft.
1006 Stoney Springs Road, Vandalia, OH 45377
MLS# 967864Listed by: STYER REAL ESTATE PROFESSIONAL


Protect your home and budget from life's surprises with an Assurant Home Warranty, backed by a partner that supports you through every step of homeownership. Explore Plans.
©2026 Century 21 Real Estate LLC. All rights reserved. CENTURY 21®, the CENTURY 21 Logo and C21® are service marks owned by Century 21 Real Estate LLC. Century 21 Real Estate LLC fully supports the principles of the Fair Housing Act and the Equal Opportunity Act. Each office is independently owned and operated. Listing information is deemed reliable but not guaranteed accurate.