
685 Guilford Road, Vermilion, OH 44089
Local realty services provided by:CENTURY 21 Full Service Realty
Listed by: kimberley d guelker
Office: berkshire hathaway homeservices lucien realty
MLS#:5250337
Source:OH_NORMLS
Price summary
- Price:$299,999
- Price per sq. ft.:$116.46
About this home
Welcome home to this spacious 4-bedroom, 2-bath Cape Cod in Vermilion, offering a comfortable open floor plan designed for everyday living and entertaining. The heart of the home features an inviting kitchen that flows seamlessly into the family room and dining room/sunroom, creating a bright and welcoming gathering space. Two bedrooms and a full bath are conveniently located on the first floor, while the second level offers two additional bedrooms and another full bath, providing plenty of room and flexibility. Enjoy peace of mind with an updated HVAC system in 2025, a hot water tank approximately 3 years old, and a new garage door. Step outside to a stamped patio overlooking the spacious, treed rear yard—perfect for relaxing, entertaining, or simply enjoying the outdoors. Conveniently located near shopping, dining, highways, and all that Vermilion has to offer, this home combines space, updates, and a great location!
Contact an agent
Home facts
- Year built:1987
- Subdivision & Development:Lane Park
- Listing ID #:5250337
- Added:1 day(s) ago
- Updated:October 04, 2026 at 04:47 AM
Rooms and interior
- Bedrooms:4
- Total bathrooms:2
- Full bathrooms:2
- Rooms Total:8
- Kitchen Description:Dishwasher, Microwave, Range, Refrigerator
- Basement:Yes
- Basement Description:Full, Partially Furnished
- Living area:2,576 sq. ft.
Heating and cooling
- Cooling:Central Air
- Heating:Forced Air, Gas
- Central air:Yes
Structure and exterior
- Roof:Asphalt, Fiberglass
- Year built:1987
- Building area:2,576 sq. ft.
- Lot area:0.21 Acres
- Construction Materials:Vinyl Siding
- Exterior Features:Patio, Porch
- Levels:2 Stories, 2 Story
Utilities
- Water:Public
- Sewer:Public Sewer
Finances and disclosures
- Price:$299,999
- Price per sq. ft.:$116.46
- Tax amount:$3,989 (2025)
Features and amenities
- Appliances:Dishwasher, Microwave, Range, Refrigerator
Parking
- Parking description:Attached, Garage
- Garage:Yes
- Garage spaces:2

New listings near 685 Guilford Road
- New
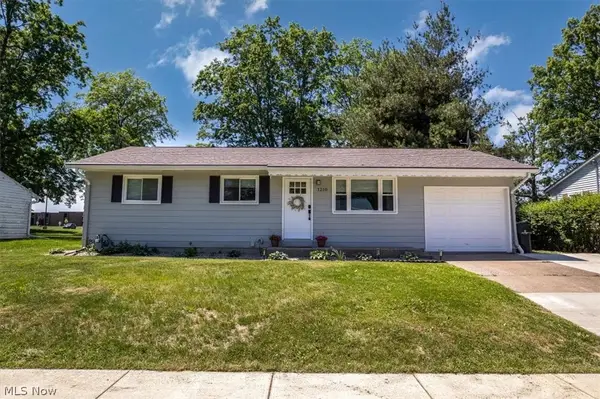 $199,900Active3 beds 1 baths
1210 Sanford Street, Vermilion, OH 44089
MLS# 5249843Listed by: RE/MAX CROSSROADS PROPERTIES - New
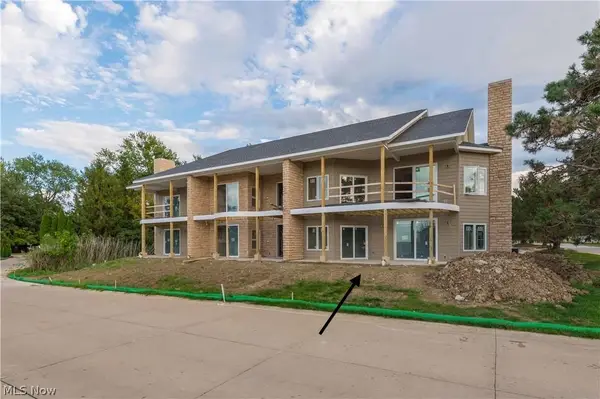 $549,000Active2 beds 2 baths1,665 sq. ft.
2781 Whispering Shores Drive, Vermilion, OH 44089
MLS# 5243156Listed by: KELLER WILLIAMS GREATER METROPOLITAN - New
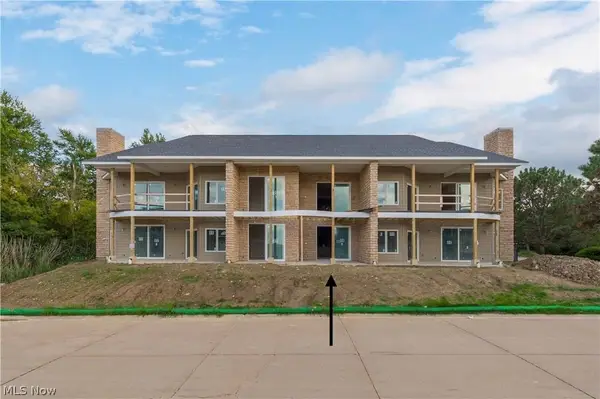 $539,000Active2 beds 2 baths1,350 sq. ft.
2773 Whispering Shores Drive, Vermilion, OH 44089
MLS# 5243187Listed by: KELLER WILLIAMS GREATER METROPOLITAN - New
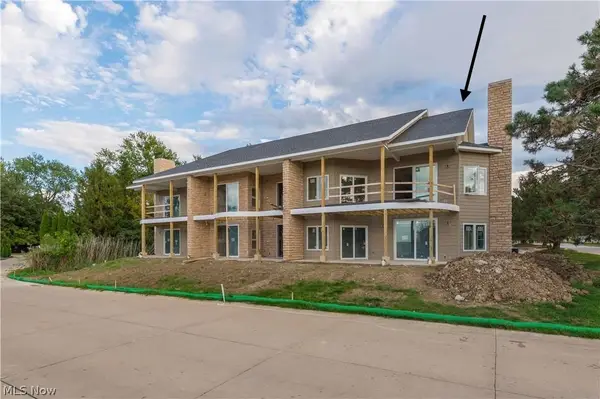 $549,000Active2 beds 2 baths1,665 sq. ft.
2785 Whispering Shores Drive, Vermilion, OH 44089
MLS# 5243237Listed by: KELLER WILLIAMS GREATER METROPOLITAN - New
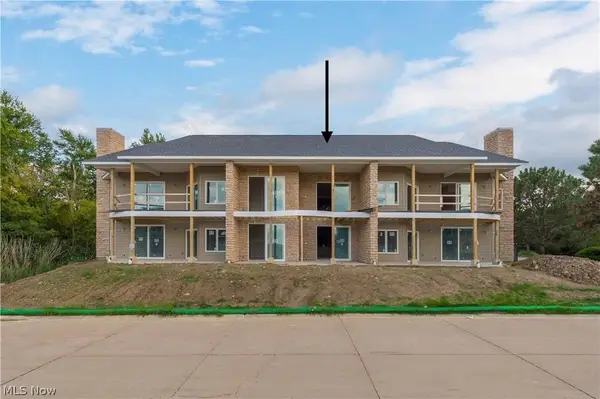 $539,000Active2 beds 2 baths1,350 sq. ft.
2777 Whispering Shores Drive, Vermilion, OH 44089
MLS# 5243246Listed by: KELLER WILLIAMS GREATER METROPOLITAN - New
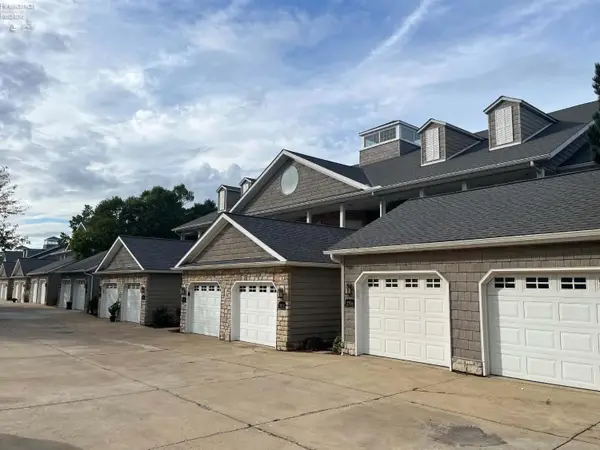 $499,900Active2 beds 2 baths1,350 sq. ft.
2804 Whispering Shores Drive, Vermilion, OH 44089
MLS# 20263837Listed by: RE/MAX QUALITY REALTY - SANDUSKY 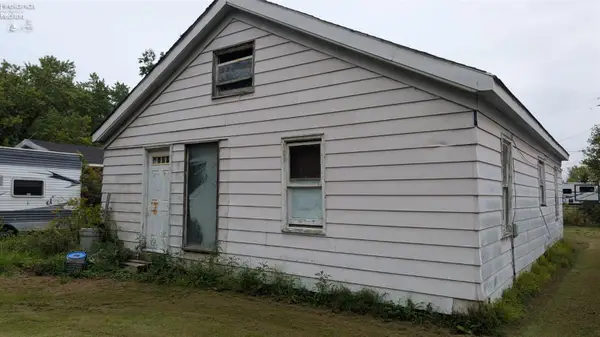 $32,900Active-- beds -- baths
381 Avon Avenue, Vermilion, OH 44089
MLS# 20263805Listed by: SONLON REAL ESTATE, LLC.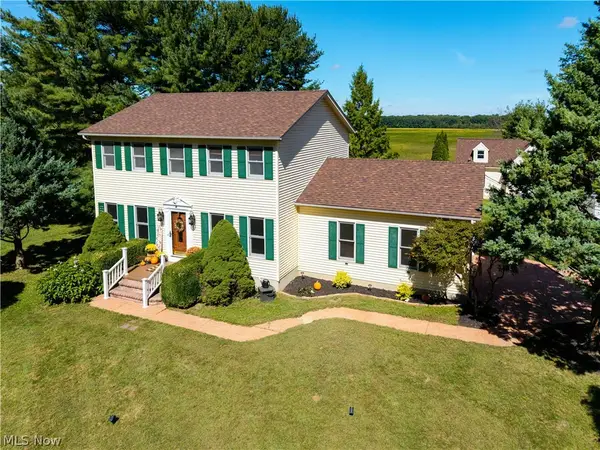 $364,000Active3 beds 3 baths1,694 sq. ft.
11203 Darrow Road, Vermilion, OH 44089
MLS# 5246460Listed by: RUSSELL REAL ESTATE SERVICES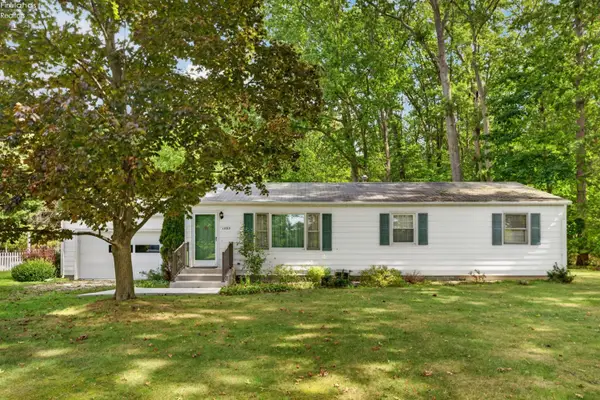 $289,900Active-- beds 2 baths1,104 sq. ft.
1593 Vermilion Road, Vermilion, OH 44089
MLS# 20263721Listed by: HOWARD HANNA - AMHERST


Protect your home and budget from life's surprises with an Assurant Home Warranty, backed by a partner that supports you through every step of homeownership. Explore Plans.
©2026 Century 21 Real Estate LLC. All rights reserved. CENTURY 21®, the CENTURY 21 Logo and C21® are service marks owned by Century 21 Real Estate LLC. Century 21 Real Estate LLC fully supports the principles of the Fair Housing Act and the Equal Opportunity Act. Each office is independently owned and operated. Listing information is deemed reliable but not guaranteed accurate.