
711 Arlington Drive, Vermilion, OH 44089
Local realty services provided by:CENTURY 21 Bolte Real Estate
Listed by: victoria borger, tina m hormell
Office: re/max crossroads - vermilion
MLS#:20262795
Source:OH_FMLS
Price summary
- Price:$235,000
- Price per sq. ft.:$148.36
About this home
Welcome to this Vermilion 3-bedroom, 2.5-bath home nestled in a desirable Brownhelm Township neighborhood! Offering a traditional floor plan with plenty of living space, the main level features a welcoming living room, cozy family room with a brick hearth fireplace, formal dining room, kitchen with a breakfast nook area, and convenient half bath. Upstairs, you'll find three comfortable bedrooms and two full bathrooms, including a spacious primary suite with its own private bath.The basement provides additional storage, laundry hookups, or the opportunity to create even more living space to fit your needs. Step outside to enjoy a fenced backyard offering a peaceful setting with a patio, fire pit, and storage shed, perfect for relaxing evenings or entertaining family and friends. An attached 2-car garage includes a ramp for easy access into the home if desired. Furnace and central air were replaced in 2025.This home is ready for its next owner to bring their vision and personal touches. With a little elbow grease and updating, this property has the potential to truly shine and become a wonderful place to call home....
Contact an agent
Home facts
- Year built:1977
- Listing ID #:20262795
- Added:31 day(s) ago
- Updated:August 22, 2026 at 03:37 PM
Rooms and interior
- Bedrooms:3
- Total bathrooms:3
- Full bathrooms:2
- Half bathrooms:1
- Dining Description:Formal
- Basement Description:Laundry, Part
- Living area:1,584 sq. ft.
Heating and cooling
- Cooling:Central Air
- Heating:Forced Air, Gas
Structure and exterior
- Roof:Asphalt
- Year built:1977
- Building area:1,584 sq. ft.
- Lot area:0.34 Acres
- Construction Materials:Vinyl Siding
- Foundation Description:Basement, Laundry, Part
- Levels:2 Story
Utilities
- Water:Public
- Sewer:Public Sewer
Finances and disclosures
- Price:$235,000
- Price per sq. ft.:$148.36
- Tax amount:$2,764 (2025)
Parking
- Parking description:Attached, Off Street, Paved Drive
- Garage:Yes
- Garage spaces:2
New listings near 711 Arlington Drive
- New
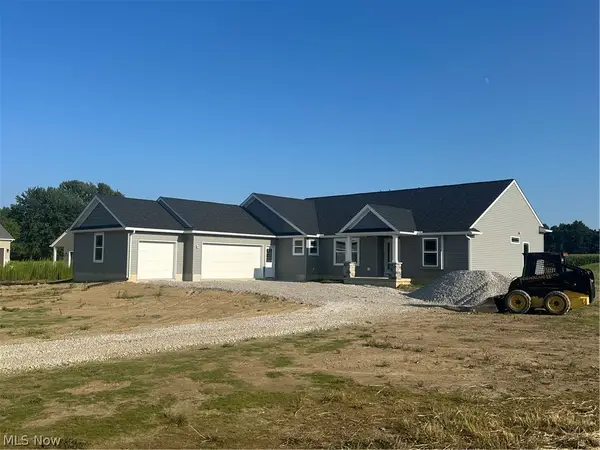 $488,000Active3 beds 2 baths1,810 sq. ft.
52101 N Ridge Road, Vermilion, OH 44089
MLS# 5238596Listed by: KING REALTY - New
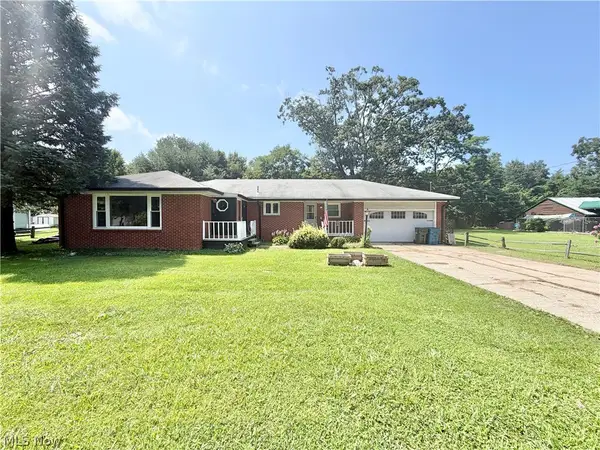 $250,000Active3 beds 2 baths1,886 sq. ft.
728 Hazelwood Drive, Vermilion, OH 44089
MLS# 5237365Listed by: KELLER WILLIAMS CITYWIDE - New
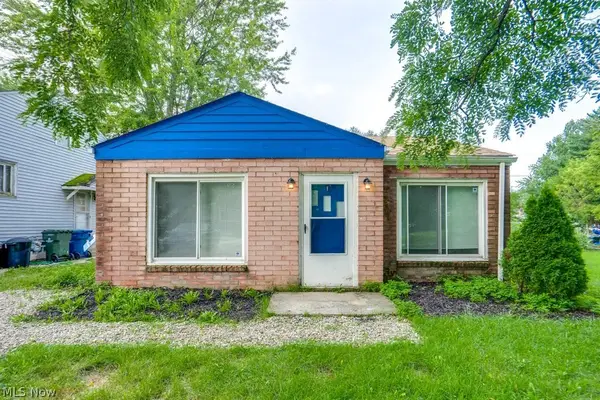 $159,000Active2 beds 1 baths800 sq. ft.
396 Niagara Road, Vermilion, OH 44089
MLS# 5236992Listed by: SILVERMETZ REAL ESTATE CORP. 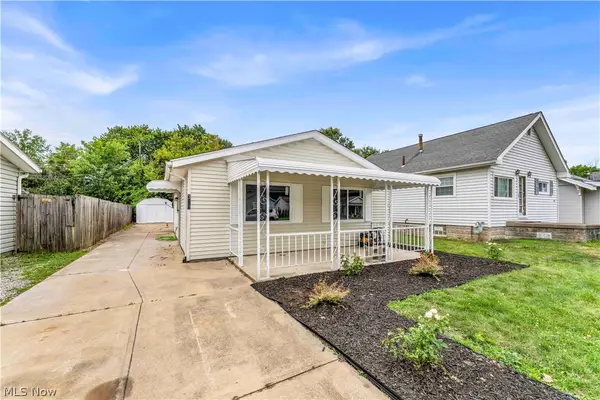 $169,900Pending2 beds 1 baths768 sq. ft.
320 Elberta Drive, Vermilion, OH 44089
MLS# 5231199Listed by: RE/MAX HAVEN REALTY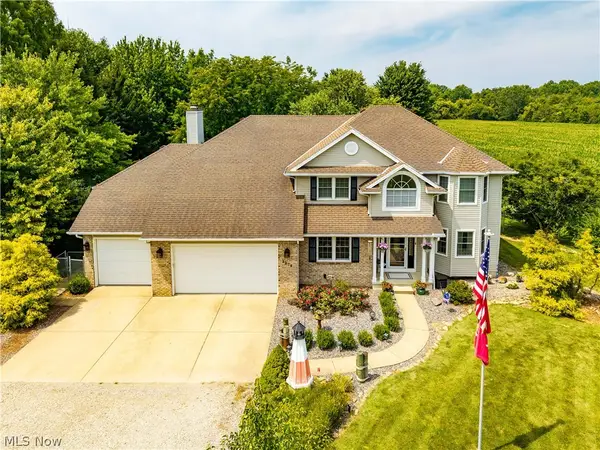 $535,000Pending5 beds 3 baths2,960 sq. ft.
3270 N Ridge Road, Vermilion, OH 44089
MLS# 5236222Listed by: RUSSELL REAL ESTATE SERVICES- New
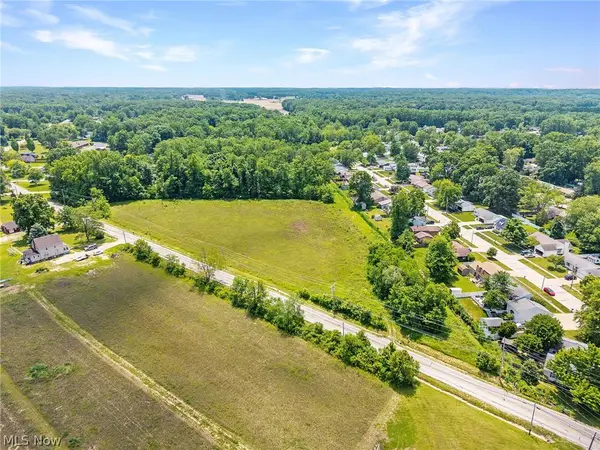 $324,900Active5.43 Acres
V/L W River Road, Vermilion, OH 44089
MLS# 5235267Listed by: RE/MAX CROSSROADS PROPERTIES - New
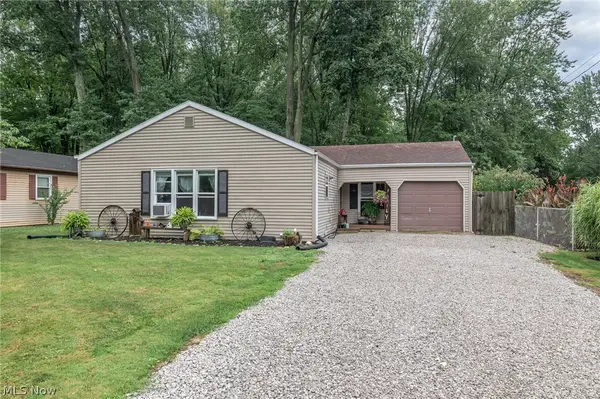 $169,900Active3 beds 1 baths
4433 Howard Drive, Vermilion, OH 44089
MLS# 5235396Listed by: RUSSELL REAL ESTATE SERVICES 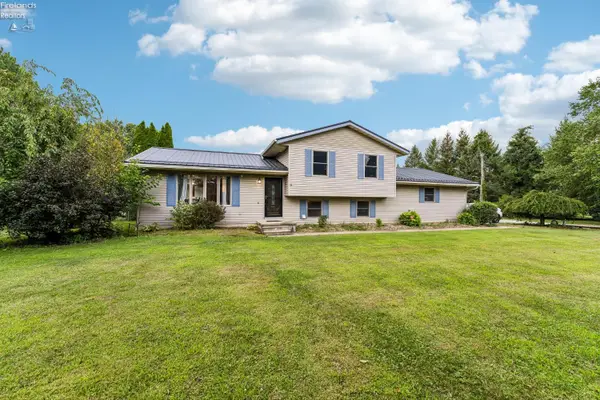 $375,000Active3 beds 2 baths1,876 sq. ft.
6607 Poorman Road, Vermilion, OH 44089
MLS# 20263095Listed by: HOWARD HANNA - PORT CLINTON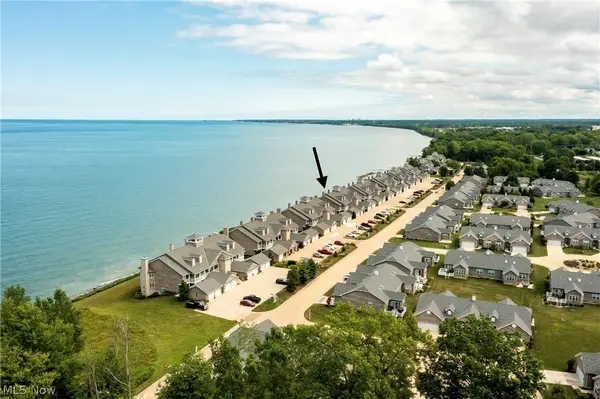 $689,000Pending4 beds 3 baths2,706 sq. ft.
3000 Whispering Shores Drive, Vermilion, OH 44089
MLS# 5233640Listed by: KELLER WILLIAMS GREATER METROPOLITAN- Open Sun, 1 to 3pm
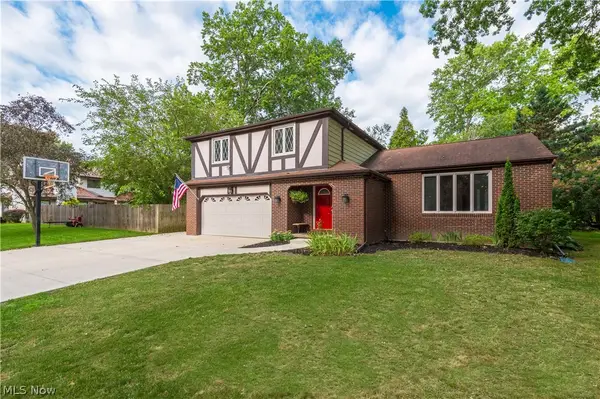 $349,999Active4 beds 3 baths2,592 sq. ft.
1470 Hawthorne Drive, Vermilion, OH 44089
MLS# 5234290Listed by: KELLER WILLIAMS GREATER METROPOLITAN


Protect your home and budget from life's surprises with an Assurant Home Warranty, backed by a partner that supports you through every step of homeownership. Explore Plans.
©2026 Century 21 Real Estate LLC. All rights reserved. CENTURY 21®, the CENTURY 21 Logo and C21® are service marks owned by Century 21 Real Estate LLC. Century 21 Real Estate LLC fully supports the principles of the Fair Housing Act and the Equal Opportunity Act. Each office is independently owned and operated. Listing information is deemed reliable but not guaranteed accurate.