
253 E Ward Street, Versailles, OH 45380
Local realty services provided by:CENTURY 21 The Gene Group
Listed by: anita pollard
Office: dj rose realty and associates
MLS#:1048064
Source:OH_WRIST
Price summary
- Price:$265,000
- Price per sq. ft.:$127.9
About this home
Welcome to this spacious 4-bedroom, 2.5-bath home offering 2072 sq ft of living space, generous room sizes, abundant storage, and several recent improvements. The main level features a large living room, additional family room, and an inviting all season's room overlooking the backyard. Two staircases on each floor provide convenient access between levels. The bedrooms offer excellent closet space, including large double closets and a walk-in closet. Bathrooms are equipped with grab bars, and an electric stair lift is located off the all-seasons room. The impressive, heated garage provides much more than vehicle parking, featuring a storage loft with its own garage-style access door for convenient loading and unloading, a workbench, piping for an air compressor, and a steel beam suitable for a variety of workshop projects. A covered porch off the garage provides additional outdoor space. Recent improvements include a new garage roof, new siding on the west side of house, replacement fencing, and new water heater components all in 2026. Attractive landscaping filled with colorful flowers adds to the exterior appeal. With multiple living areas, substantial storage, flexible spaces, and an exceptionally equipped garage, this home is being sold ''as is'' and has plenty to offer. Appliances are not guaranteed or warranted. All information is gathered from owners and the Dark County Auditors Site....
Contact an agent
Home facts
- Year built:1891
- Subdivision & Development:Williamsons Add
- Listing ID #:1048064
- Added:17 day(s) ago
- Updated:August 27, 2026 at 11:17 PM
Rooms and interior
- Bedrooms:4
- Total bathrooms:3
- Full bathrooms:2
- Half bathrooms:1
- Bathrooms Description:Bathroom 1st Floor
- Kitchen Description:Disposal, Gas Water Heater, Microwave, Range, Refrigerator, Trash Compactor
- Basement Description:Full, Unfinished
- Living area:2,072 sq. ft.
Heating and cooling
- Cooling:Central Air
- Heating:Baseboard, Forced Air, Natural Gas
Structure and exterior
- Year built:1891
- Building area:2,072 sq. ft.
- Lot area:0.18 Acres
- Lot Features:Residential Lot
- Construction Materials:Vinyl Siding
- Exterior Features:Fenced, Porch
- Foundation Description:Combination
- Levels:2 Story
Utilities
- Water:Supplied Water
- Sewer:Public Sewer
Finances and disclosures
- Price:$265,000
- Price per sq. ft.:$127.9
- Tax amount:$1,606 (2025)
Features and amenities
- Appliances:Disposal, Gas Water Heater, Microwave, Range, Refrigerator
- Amenities:Ceiling Fan(s), Fenced, French Doors
Parking
- Parking description:Detached, Garage Door Opener, Workshop in Garage
- Garage spaces:2
New listings near 253 E Ward Street
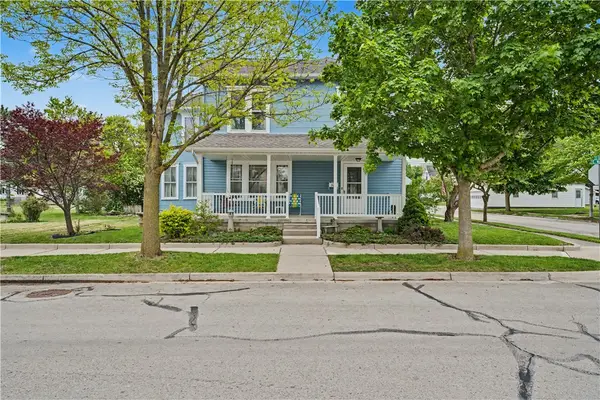 $299,000Pending4 beds 2 baths2,157 sq. ft.
304 E Wood Street, Versailles, OH 45380
MLS# 965648Listed by: BRUNS REALTY GROUP, LLC $345,000Pending2 beds 2 baths1,624 sq. ft.
541 Reed Avenue, Versailles, OH 45380
MLS# 961799Listed by: EB REAL ESTATE- Open Sat, 10am to 12pm
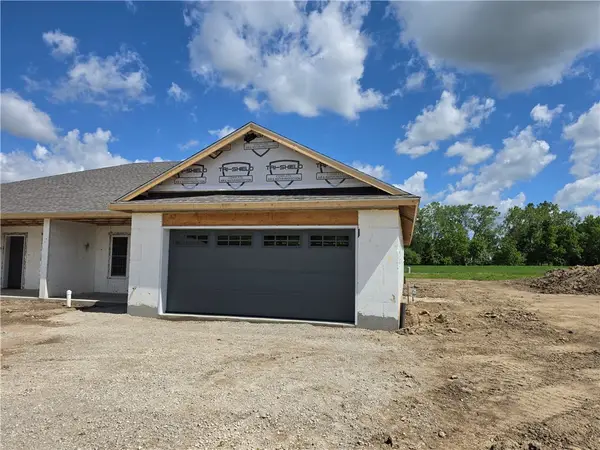 $345,000Active2 beds 2 baths
535 Reed Avenue, Versailles, OH 45380
MLS# 961798Listed by: EB REAL ESTATE  $340,000Active2 beds 2 baths1,464 sq. ft.
407 Reed Avenue, Versailles, OH 45380
MLS# 959544Listed by: HOWARD HANNA REAL ESTATE SERV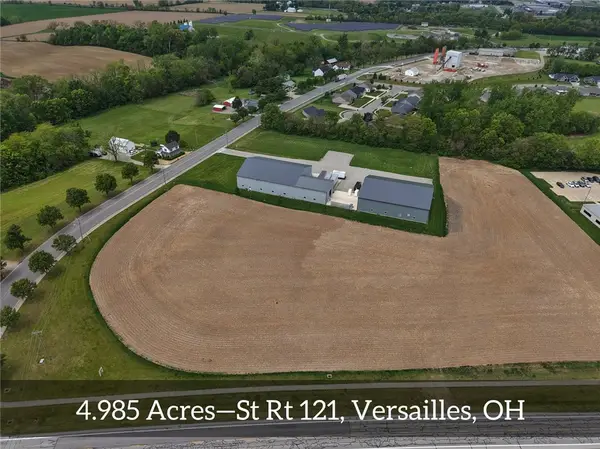 $299,100Active4.99 Acres
0 State Route 121, Versailles, OH 45380
MLS# 959154Listed by: LEIS REALTY COMPANY $420,000Active5 beds 2 baths5,565 sq. ft.
161 E Main Street, Versailles, OH 45380
MLS# 950076Listed by: BRUNS REALTY GROUP, LLC- Open Sat, 10am to 12pm
 $499,000Active2 beds 2 baths
546 Reed Avenue, Versailles, OH 45380
MLS# 929170Listed by: EB REAL ESTATE - Open Sat, 10am to 12pm
 $315,000Active2 beds 2 baths
435 Reed Avenue, Versailles, OH 45380
MLS# 913029Listed by: EB REAL ESTATE


Protect your home and budget from life's surprises with an Assurant Home Warranty, backed by a partner that supports you through every step of homeownership. Explore Plans.
©2026 Century 21 Real Estate LLC. All rights reserved. CENTURY 21®, the CENTURY 21 Logo and C21® are service marks owned by Century 21 Real Estate LLC. Century 21 Real Estate LLC fully supports the principles of the Fair Housing Act and the Equal Opportunity Act. Each office is independently owned and operated. Listing information is deemed reliable but not guaranteed accurate.