
157 Ault Street, Wadsworth, OH 44281
Local realty services provided by:CENTURY 21 HomeStar
Listed by: justina m kline
Office: m. c. real estate
MLS#:5232088
Source:OH_NORMLS
Price summary
- Price:$139,900
- Price per sq. ft.:$97.15
- Monthly HOA dues:$275
About this home
Move right in to this well-maintained condo offering comfort, convenience and low-maintenance living! Located in a desirable area close to schools, Memorial Park and the brand-new fire station for added peace of mind. Enjoy being within walking distance to downtown, where you can take advantage of local shops, restaurants and community festivities.
This inviting home features an open-concept living room that flows into the updated kitchen. The kitchen offers plenty of cabinet storage, a convenient pantry and all appliances remain, including the washer and dryer. The first floor features durable laminate flooring for easy maintenance and a private fenced-in patio area, perfect for relaxing or entertaining.
Upstairs, you will find the primary suite, complete with two closets and a ceiling fan, along with a generous second bedroom featuring a double closet and ceiling fan. This home offers 2 full bathrooms and 1 half bath, including a second-floor full bath, a first-floor half bath, and an additional full bath with shower in the partially finished basement.
The well-cared-for lower level provides even more living space with endless possibilities for a recreation room, home office, gym or hobby area. You will also appreciate the oversized walk-in closet, providing excellent storage space.
Numerous updates add to the value and peace of mind this home provides, including siding (2018), roof (2019), hot water tank (2020) and furnace and central air (2021).
Conveniently located, well-maintained and priced for an affordable lifestyle. This condo offers the perfect opportunity for comfortable living without the maintenance of a traditional home....
Contact an agent
Home facts
- Year built:1977
- Subdivision & Development:Parkside
- Listing ID #:5232088
- Added:1 day(s) ago
- Updated:August 01, 2026 at 02:15 PM
Rooms and interior
- Bedrooms:2
- Total bathrooms:3
- Full bathrooms:2
- Half bathrooms:1
- Kitchen Description:Dishwasher, Range, Refrigerator
- Basement:Yes
- Basement Description:Partially Furnished
- Living area:1,440 sq. ft.
Heating and cooling
- Cooling:Central Air
- Heating:Electric
- Central air:Yes
Structure and exterior
- Roof:Asphalt, Fiberglass
- Year built:1977
- Building area:1,440 sq. ft.
- Lot area:0.01 Acres
- Construction Materials:Brick
- Exterior Features:Patio
- Levels:2 Stories, 2 Story
Utilities
- Water:Public
- Sewer:Public Sewer
Finances and disclosures
- Price:$139,900
- Price per sq. ft.:$97.15
- Tax amount:$1,286 (2025)
Features and amenities
- Appliances:Dishwasher, Range, Refrigerator, Washer
- Laundry features:Dryer, Washer

New listings near 157 Ault Street
- New
 $314,000Active2 beds 2 baths1,204 sq. ft.
114 Barkwood Drive, Wadsworth, OH 44281
MLS# 5231753Listed by: RE/MAX CROSSROADS PROPERTIES - Coming Soon
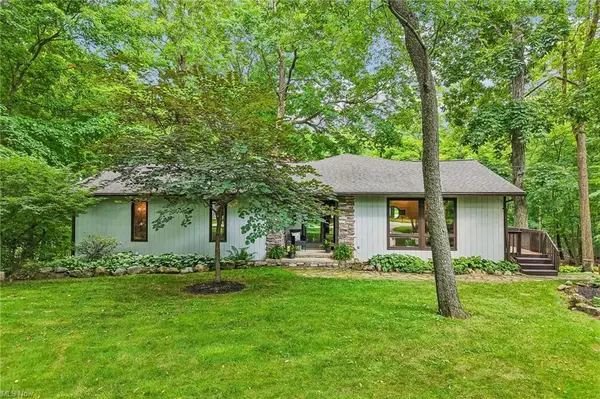 $400,000Coming Soon3 beds 3 baths
985 S Medina Line Road, Wadsworth, OH 44281
MLS# 226028960Listed by: EXACTLY - New
 $650,000Active5 beds 4 baths4,562 sq. ft.
2660 S Medina Line Road, Wadsworth, OH 44281
MLS# 5224033Listed by: KELLER WILLIAMS CHERVENIC RLTY - New
 $0Active4 beds -- baths1,429 sq. ft.
7999 Wadsworth Road, Wadsworth, OH 44281
MLS# 5232776Listed by: KIKO - New
 $0Active12.5 Acres
Wadsworth Road, Wadsworth, OH 44281
MLS# 5232826Listed by: KIKO - New
 $450,000Active3 beds 3 baths2,212 sq. ft.
9956 Fay Drive, Wadsworth, OH 44281
MLS# 5231026Listed by: RE/MAX CROSSROADS PROPERTIES - Open Sat, 12 to 1:30pmNew
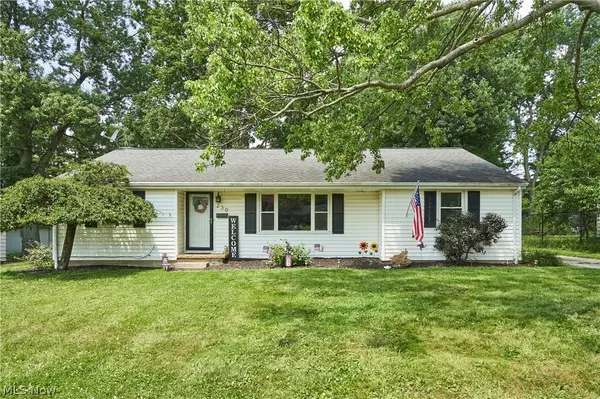 $299,500Active3 beds 2 baths2,074 sq. ft.
230 Valley View Drive, Wadsworth, OH 44281
MLS# 5229795Listed by: EXP REALTY, LLC. 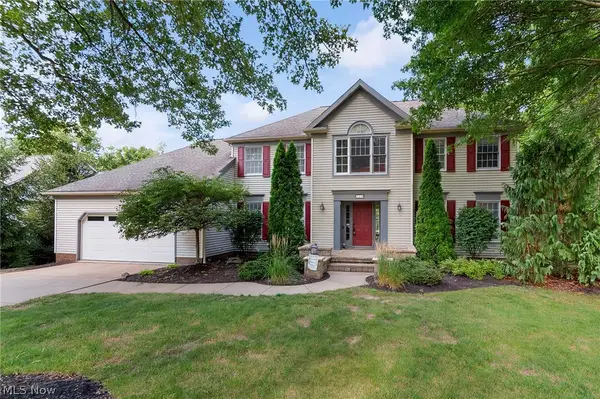 $415,000Pending4 beds 3 baths2,694 sq. ft.
510 Summit Street, Wadsworth, OH 44281
MLS# 5227318Listed by: M. C. REAL ESTATE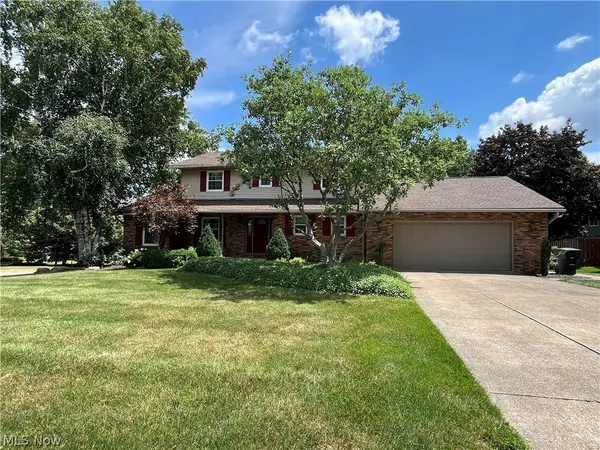 $349,000Pending4 beds 3 baths2,245 sq. ft.
299 Pheasant Run, Wadsworth, OH 44281
MLS# 5229909Listed by: CUTLER REAL ESTATE


Protect your home and budget from life's surprises with an Assurant Home Warranty, backed by a partner that supports you through every step of homeownership. Explore Plans.
©2026 Century 21 Real Estate LLC. All rights reserved. CENTURY 21®, the CENTURY 21 Logo and C21® are service marks owned by Century 21 Real Estate LLC. Century 21 Real Estate LLC fully supports the principles of the Fair Housing Act and the Equal Opportunity Act. Each office is independently owned and operated. Listing information is deemed reliable but not guaranteed accurate.