
330 Tolbert Street, Wadsworth, OH 44281
Local realty services provided by:CENTURY 21 Bolte Real Estate
Listed by: bree swatt
Office: xre
MLS#:5246205
Source:OH_NORMLS
Price summary
- Price:$259,900
- Price per sq. ft.:$204.81
About this home
Ranch living in Wadsworth! 330 Tolbert Street is a cute, updated ranch with a full basement, fenced yard, and over a quarter-acre lot. Inside, you’ll find wood floors and fresh paint throughout. Enjoy a beautifully updated kitchen with new cabinetry, granite counter tops and back splash, and several newer appliances. The home has electrical updates, updated windows and doors, and a new hot water tank. Lovely full bathroom upstairs has been updated with new fixtures. The full basement is partially finished and gives you plenty of additional space for storage, a workout area, or future finished living space. The area is already plumbed for a bathroom, making future expansion that much easier. Spacious 2-car attached garage has updated exterior door to back yard, a newer garage door, and improved electrical. Outside, the landscaping has been improved and the fully fenced backyard gives you plenty of usable space for pets, gardening, relaxing, or entertaining. Owners installed new siding and a gutter system. There is also a shed for storing lawn equipment. Prime location and easy access to parks, shopping, restaurants, and major highways - this home puts you close to everything while still giving you just enough space and a nice-sized lot. If a ranch has been at the top of your list, this one checks a lot of boxes: one-floor living, an updated kitchen, wood floors, a full basement with future bath potential, a fenced yard, and over a quarter acre—all in the highly rated Wadsworth School District....
Contact an agent
Home facts
- Year built:1958
- Subdivision & Development:Bicksler Allotment
- Listing ID #:5246205
- Added:1 day(s) ago
- Updated:September 19, 2026 at 10:45 PM
Rooms and interior
- Bedrooms:3
- Total bathrooms:1
- Full bathrooms:1
- Rooms Total:5
- Kitchen Description:Dishwasher, Range, Refrigerator
- Basement:Yes
- Basement Description:Full, Partially Furnished
- Living area:1,269 sq. ft.
Heating and cooling
- Cooling:Central Air
- Heating:Forced Air, Gas
- Central air:Yes
Structure and exterior
- Roof:Asphalt, Fiberglass
- Year built:1958
- Building area:1,269 sq. ft.
- Lot area:0.28 Acres
- Lot Features:Wooded/Treed
- Architectural Style:Ranch
- Construction Materials:Vinyl Siding
- Exterior Features:Wooded
- Levels:1 Story, 1 Story, 2 Story
Utilities
- Water:Public
- Sewer:Public Sewer
Finances and disclosures
- Price:$259,900
- Price per sq. ft.:$204.81
- Tax amount:$2,313 (2025)
Features and amenities
- Appliances:Dishwasher, Range, Refrigerator
Parking
- Parking description:Attached, Garage
- Garage:Yes
- Garage spaces:2

New listings near 330 Tolbert Street
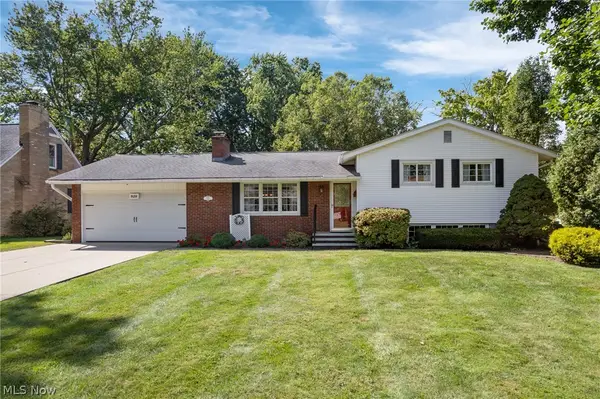 $334,900Pending4 beds 2 baths1,771 sq. ft.
828 Eastview Avenue, Wadsworth, OH 44281
MLS# 5243878Listed by: M. C. REAL ESTATE- Open Sun, 12 to 1:30pmNew
 $450,000Active4 beds 4 baths3,032 sq. ft.
1344 Northwoods Trail, Wadsworth, OH 44281
MLS# 5238781Listed by: EXP REALTY, LLC. - New
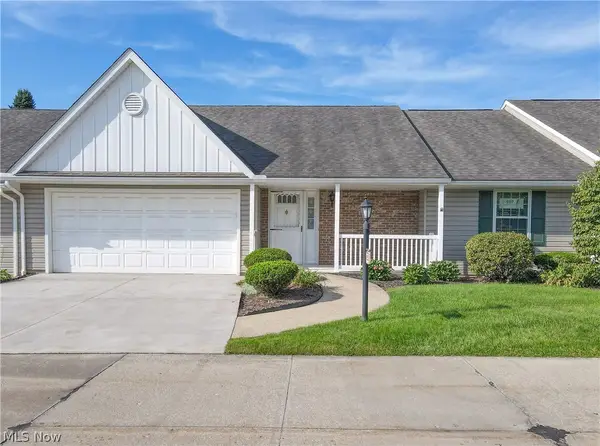 $280,000Active2 beds 2 baths1,404 sq. ft.
230 Park Place Drive, Wadsworth, OH 44281
MLS# 5243548Listed by: EXP REALTY, LLC. - New
 $385,000Active3 beds 2 baths1,889 sq. ft.
1043 Reedy Drive, Wadsworth, OH 44281
MLS# 5244886Listed by: CUTLER REAL ESTATE - New
 $189,000Active2 beds 2 baths1,163 sq. ft.
782 Orchard Street #3, Wadsworth, OH 44281
MLS# 5244727Listed by: WADSWORTH REAL ESTATE INC.  $269,900Pending3 beds 1 baths1,416 sq. ft.
540 Bird Street, Wadsworth, OH 44281
MLS# 5244233Listed by: KELLER WILLIAMS LIVING $299,900Pending3 beds 3 baths1,948 sq. ft.
195 Westview Avenue, Wadsworth, OH 44281
MLS# 5244013Listed by: M. C. REAL ESTATE- New
 $489,000Active9 beds 8 baths4,236 sq. ft.
167-173 N Lyman Street, Wadsworth, OH 44281
MLS# 5243488Listed by: KELLER WILLIAMS CITYWIDE  $999,440Active5 beds 5 baths4,002 sq. ft.
1201 Ashbourne Court, Wadsworth, OH 44281
MLS# 5243161Listed by: KELLER WILLIAMS CHERVENIC RLTY


Protect your home and budget from life's surprises with an Assurant Home Warranty, backed by a partner that supports you through every step of homeownership. Explore Plans.
©2026 Century 21 Real Estate LLC. All rights reserved. CENTURY 21®, the CENTURY 21 Logo and C21® are service marks owned by Century 21 Real Estate LLC. Century 21 Real Estate LLC fully supports the principles of the Fair Housing Act and the Equal Opportunity Act. Each office is independently owned and operated. Listing information is deemed reliable but not guaranteed accurate.