
437 Farr Avenue, Wadsworth, OH 44281
Local realty services provided by:CENTURY 21 Darfus Realty
437 Farr Avenue,Wadsworth, OH 44281
$350,000
- 4 Beds
- 3 Baths
- 2,082 sq. ft.
- Single family
- Active
Listed by: amanda j ondrey, jennifer tenney
Office: m. c. real estate
MLS#:5256061
Source:OH_NORMLS
Price summary
- Price:$350,000
- Price per sq. ft.:$168.11
About this home
Welcome to this spacious 4 bedroom, 2.5 bath colonial located in the heart of Wadsworth! Offering over 2,000 sq ft of living space, this home has plenty of room to spread out and make it your own. The main floor features a comfortable living room, formal dining room, eat-in kitchen and a generously sized family room with a cozy fireplace and sliding doors leading to the backyard patio. Whether you're entertaining guests or enjoying a quiet evening at home, this floor plan offers great flexibility for everyday living.
Upstairs, you'll find the spacious primary suite with its own private full bath and walk-in closet, as well as 3 additional nicely sized bedrooms and another full bathroom. The full unfinished basement provides plenty of storage space and the opportunity for additional living space in the future. Recent improvements include updated flooring throughout the main level (2019 and 2023), vinyl siding (2019) and bathroom flooring (2024). Outside, enjoy the quarter-acre lot with a nice backyard and patio, perfect for relaxing, grilling or gathering with friends. An attached two-car garage adds everyday convenience. Located in the Wadsworth City School District, this home offers a wonderful combination of space and functionality. Come see all that 437 Farr Avenue has to offer!...
Contact an agent
Home facts
- Year built:1972
- Subdivision & Development:Oakwood
- Listing ID #:5256061
- Added:1 day(s) ago
- Updated:October 29, 2026 at 08:43 PM
Rooms and interior
- Bedrooms:4
- Total bathrooms:3
- Full bathrooms:2
- Half bathrooms:1
- Rooms Total:8
- Kitchen Description:Dishwasher, Disposal, Microwave, Range, Refrigerator
- Basement:Yes
- Basement Description:Full, Sump Pump, Unfinished
- Living area:2,082 sq. ft.
Heating and cooling
- Cooling:Central Air
- Heating:Forced Air, Gas
- Central air:Yes
Structure and exterior
- Roof:Asphalt, Fiberglass
- Year built:1972
- Building area:2,082 sq. ft.
- Lot area:0.26 Acres
- Architectural Style:Colonial
- Construction Materials:Vinyl Siding
- Exterior Features:Patio
- Levels:2 Stories, 2 Story
Utilities
- Water:Public
- Sewer:Public Sewer
Finances and disclosures
- Price:$350,000
- Price per sq. ft.:$168.11
- Tax amount:$3,744 (2025)
Features and amenities
- Appliances:Dishwasher, Disposal, Microwave, Range, Refrigerator, Water Softener
Parking
- Parking description:Attached, Drain, Garage, Paved
- Garage:Yes
- Garage spaces:2

New listings near 437 Farr Avenue
- New
 $185,000Active3 beds 1 baths1,128 sq. ft.
178 Overlook Avenue, Wadsworth, OH 44281
MLS# 5257018Listed by: WADSWORTH REAL ESTATE INC. - New
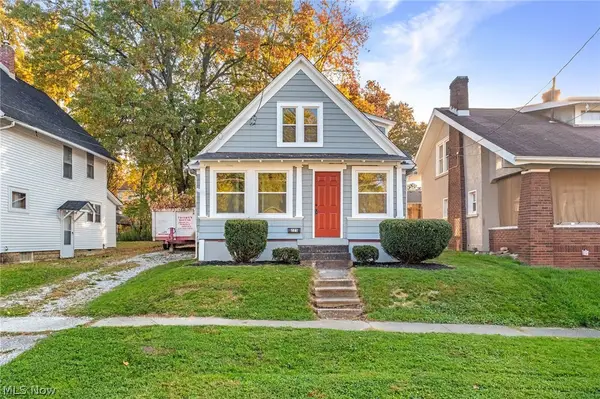 $197,900Active2 beds 1 baths900 sq. ft.
225 East Street, Wadsworth, OH 44281
MLS# 5255841Listed by: HIGH POINT REAL ESTATE GROUP - Open Sun, 1 to 2pmNew
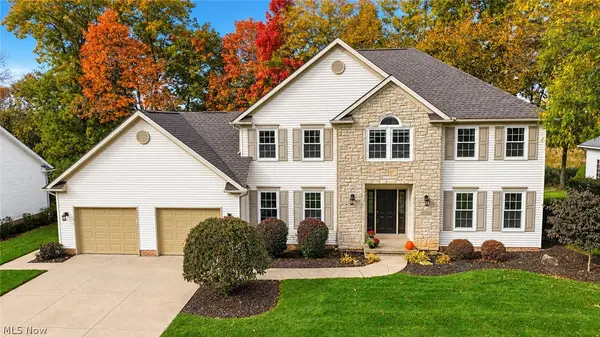 $449,500Active4 beds 3 baths3,557 sq. ft.
1100 Partridge Drive, Wadsworth, OH 44281
MLS# 5255196Listed by: RE/MAX CROSSROADS PROPERTIES - New
 $249,900Active3 beds 2 baths1,714 sq. ft.
448 Fernwood Avenue, Wadsworth, OH 44281
MLS# 5255647Listed by: LOFASO REAL ESTATE SERVICES - New
 $405,000Active4 beds 2 baths3,522 sq. ft.
234 Summit Street, Wadsworth, OH 44281
MLS# 5255601Listed by: KELLER WILLIAMS ELEVATE - New
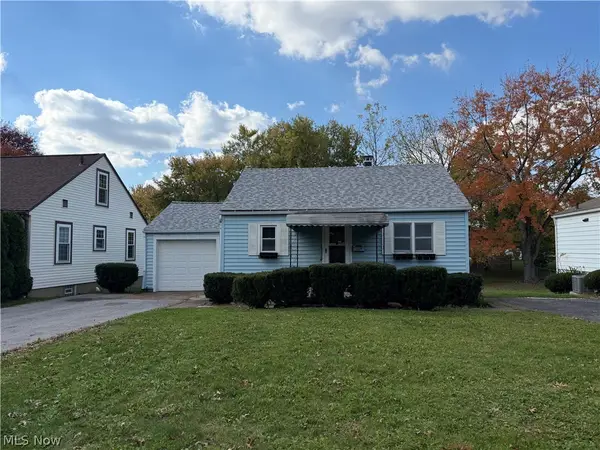 $144,900Active2 beds 2 baths598 sq. ft.
128 2nd Street, Wadsworth, OH 44281
MLS# 5255771Listed by: CUTLER REAL ESTATE - New
 $749,900Active4 beds 3 baths3,195 sq. ft.
302 Hatch Road, Wadsworth, OH 44281
MLS# 5254560Listed by: EXP REALTY, LLC. - New
 $254,900Active3 beds 1 baths1,269 sq. ft.
330 Tolbert Street, Wadsworth, OH 44281
MLS# 5254598Listed by: XRE  $575,000Pending4 beds 4 baths4,669 sq. ft.
653 Archwood Road, Wadsworth, OH 44281
MLS# 5254692Listed by: EXP REALTY, LLC.


Protect your home and budget from life's surprises with an Assurant Home Warranty, backed by a partner that supports you through every step of homeownership. Explore Plans.
©2026 Century 21 Real Estate LLC. All rights reserved. CENTURY 21®, the CENTURY 21 Logo and C21® are service marks owned by Century 21 Real Estate LLC. Century 21 Real Estate LLC fully supports the principles of the Fair Housing Act and the Equal Opportunity Act. Each office is independently owned and operated. Listing information is deemed reliable but not guaranteed accurate.