
665 Oakcrest Drive, Wadsworth, OH 44281
Local realty services provided by:CENTURY 21 Full Service Realty
Listed by: jayme m sandy, erin sikora
Office: re/max results
MLS#:5254444
Source:OH_NORMLS
Price summary
- Price:$397,000
- Price per sq. ft.:$123.83
About this home
Make 665 Oakcrest Dr. in Wadsworth your next home! This 4-bedroom, 2.5-bath Colonial features a finished basement, outdoor court area, major recent upgrades, and almost 2,100 sq. ft. above grade, plus nearly 1,200 sq. ft. below grade, all within Wadsworth's Wintergreen neighborhood. Upgraded landscaping welcomes you home. The front foyer greets you as you enter this well-designed home. The spacious dining room offers flexibility for multiple uses. The family room features a gas fireplace, abundant natural light, and room to relax and grow. The kitchen is a chef's delight, offering an abundance of cabinetry, sleek stainless-steel appliances, a pantry, and sliders leading to the backyard. A great kitchen for making memories! A first-floor laundry room and half bath add convenience. Upstairs, four bedrooms offer ample space, including a spacious primary suite with a vaulted ceiling, private bath, and walk-in closet. Three additional bedrooms and another full bath complete the second floor. The full finished basement offers a recreation or play area, space for two home offices or a home office and exercise room, plus a utility area. This exceptional lower level provides added flexibility to fit your needs. Enjoy the backyard with its extended deck and additional concrete slab, perfect for shooting hoops! Recent improvements include a new furnace and A/C (January 2024), new windows throughout (November 2024), dishwasher (March 2025), water softener, whole house dechlorinator, and reverse osmosis system (July 2025), recessed family room lighting and ceiling fans in three bedrooms (summer 2025), and a new garbage disposal (spring 2026). Neighborhood parks, including Wintergreen and Trolley Line, along with convenient access to nearby schools, recreation, and the YMCA Community Center, add to the appeal. A great home in an exceptional area! Sellers are motivated, and this home is ready for its next owner!...
Contact an agent
Home facts
- Year built:1997
- Subdivision & Development:Wintergreen Sub Ph V
- Listing ID #:5254444
- Added:1 day(s) ago
- Updated:October 24, 2026 at 02:17 PM
Rooms and interior
- Bedrooms:4
- Total bathrooms:3
- Full bathrooms:2
- Half bathrooms:1
- Rooms Total:8
- Kitchen Description:Dishwasher, Disposal, Microwave, Range, Refrigerator
- Basement:Yes
- Basement Description:Finished, Full, Sump Pump
- Living area:3,206 sq. ft.
Heating and cooling
- Cooling:Central Air
- Heating:Fireplaces, Forced Air, Gas
- Central air:Yes
Structure and exterior
- Roof:Asphalt, Fiberglass
- Year built:1997
- Building area:3,206 sq. ft.
- Lot area:0.21 Acres
- Architectural Style:Colonial
- Construction Materials:Vinyl Siding
- Exterior Features:Deck, Porch
- Levels:2 Story
Utilities
- Water:Public
- Sewer:Public Sewer
Finances and disclosures
- Price:$397,000
- Price per sq. ft.:$123.83
- Tax amount:$4,459 (2025)
Features and amenities
- Appliances:Dishwasher, Disposal, Microwave, Range, Refrigerator
- Laundry features:Dryer
- Amenities:Smoke Detectors
Parking
- Parking description:Attached, Driveway, Garage, Paved
- Garage:Yes
- Garage spaces:2

New listings near 665 Oakcrest Drive
- New
 $405,000Active4 beds 2 baths2,490 sq. ft.
234 Summit Street, Wadsworth, OH 44281
MLS# 5255601Listed by: KELLER WILLIAMS ELEVATE - New
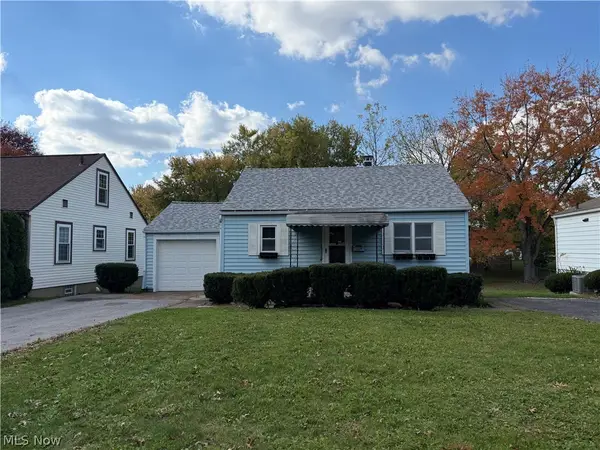 $144,900Active2 beds 2 baths598 sq. ft.
128 2nd Street, Wadsworth, OH 44281
MLS# 5255771Listed by: CUTLER REAL ESTATE - Open Sun, 10:30am to 12pmNew
 $749,900Active4 beds 3 baths3,195 sq. ft.
302 Hatch Road, Wadsworth, OH 44281
MLS# 5254560Listed by: EXP REALTY, LLC. - Open Sat, 11am to 12:30pmNew
 $254,900Active3 beds 1 baths1,269 sq. ft.
330 Tolbert Street, Wadsworth, OH 44281
MLS# 5254598Listed by: XRE - Open Sat, 12 to 1:30pmNew
 $575,000Active4 beds 4 baths4,669 sq. ft.
653 Archwood Road, Wadsworth, OH 44281
MLS# 5254692Listed by: EXP REALTY, LLC. - Open Sat, 11am to 2pmNew
 $419,900Active4 beds 3 baths2,740 sq. ft.
783 Thelma Drive, Wadsworth, OH 44281
MLS# 5254215Listed by: KELLER WILLIAMS CHERVENIC RLTY - Open Sun, 11:30am to 1pmNew
 $384,900Active3 beds 2 baths1,374 sq. ft.
607 Sparrow Way, Wadsworth, OH 44281
MLS# 5254665Listed by: EXP REALTY, LLC. - New
 $1,190,000Active4 beds 5 baths4,776 sq. ft.
2281 Heights Drive, Wadsworth, OH 44281
MLS# 5254161Listed by: THE AGENCY CLEVELAND NORTHCOAST  $224,900Pending2 beds 1 baths1,168 sq. ft.
325 Westview Avenue, Wadsworth, OH 44281
MLS# 5253440Listed by: M. C. REAL ESTATE


Protect your home and budget from life's surprises with an Assurant Home Warranty, backed by a partner that supports you through every step of homeownership. Explore Plans.
©2026 Century 21 Real Estate LLC. All rights reserved. CENTURY 21®, the CENTURY 21 Logo and C21® are service marks owned by Century 21 Real Estate LLC. Century 21 Real Estate LLC fully supports the principles of the Fair Housing Act and the Equal Opportunity Act. Each office is independently owned and operated. Listing information is deemed reliable but not guaranteed accurate.