
828 Eastview Avenue, Wadsworth, OH 44281
Local realty services provided by:CENTURY 21 Darfus Realty
828 Eastview Avenue,Wadsworth, OH 44281
$334,900
- 4 Beds
- 2 Baths
- 1,771 sq. ft.
- Single family
- Active
Listed by: amanda j ondrey
Office: m. c. real estate
MLS#:5243878
Source:OH_NORMLS
Price summary
- Price:$334,900
- Price per sq. ft.:$189.1
About this home
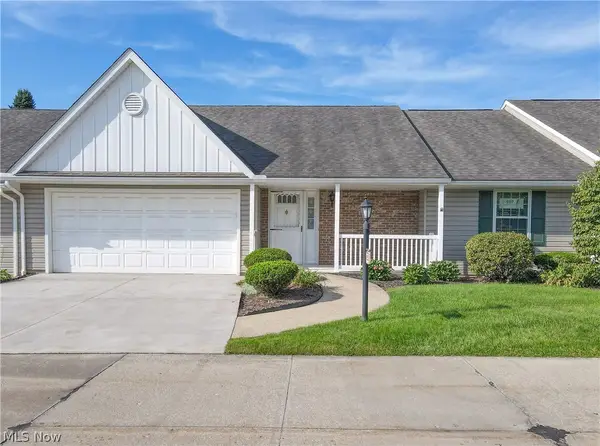
Set on a spacious .32-acre lot in Wadsworth, this 4-bedroom, 2-full-bath home has been lovingly maintained and offers plenty of room to make it your own. The inviting main level features a large living room with fireplace, dining area with built-ins and a fully applianced kitchen with a planning desk. Upstairs, there are 3 spacious bedrooms, all with beautiful hardwood flooring. Downstairs, the finished lower level adds even more living space with a generously sized recreation room, fourth bedroom and updated full bath with walk-in shower, while the unfinished portion of the basement provides excellent storage and workspace. Outside may quickly become your favorite part of the home. Enjoy a covered back deck, brick patio and a large, tree-lined backyard with plenty of space to relax, garden or entertain. The attached 2-car garage adds everyday convenience. Even better, several of the big-ticket items have already been taken care of, including a newer furnace, central air and hot water tank in 2024, plus a roof installed in 2013 and Andersen windows. With solid bones, thoughtful updates and a great backyard, this home is ready for its next chapter. Make it your own & enjoy everything this Wadsworth home has to offer!...
Contact an agent
Home facts
- Year built:1960
- Subdivision & Development:Highland Park Heights Allotment 05
- Listing ID #:5243878
- Added:1 day(s) ago
- Updated:September 16, 2026 at 10:51 PM
Rooms and interior
- Bedrooms:4
- Total bathrooms:2
- Full bathrooms:2
- Rooms Total:7
- Kitchen Description:Dishwasher, Disposal, Microwave, Range, Refrigerator
- Basement:Yes
- Basement Description:Full, Sump Pump, Unfinished
- Living area:1,771 sq. ft.
Heating and cooling
- Cooling:Central Air
- Heating:Forced Air
- Central air:Yes
Structure and exterior
- Roof:Asphalt, Fiberglass, Shingle
- Year built:1960
- Building area:1,771 sq. ft.
- Lot area:0.32 Acres
- Construction Materials:Brick, Vinyl Siding
- Exterior Features:Patio
Utilities
- Water:Public
- Sewer:Public Sewer
Finances and disclosures
- Price:$334,900
- Price per sq. ft.:$189.1
- Tax amount:$2,467 (2025)
Features and amenities
- Appliances:Dishwasher, Disposal, Microwave, Range, Refrigerator, Washer
- Laundry features:Dryer, Washer
- Amenities:Carbon Monoxide Detectors, Smoke Detectors
Parking
- Parking description:Garage
- Garage:Yes
- Garage spaces:2

New listings near 828 Eastview Avenue
- Open Thu, 6 to 7:30pmNew
 $450,000Active4 beds 4 baths3,032 sq. ft.
1344 Northwoods Trail, Wadsworth, OH 44281
MLS# 5238781Listed by: EXP REALTY, LLC. - New
 $280,000Active2 beds 2 baths1,404 sq. ft.
230 Park Place Drive, Wadsworth, OH 44281
MLS# 5243548Listed by: EXP REALTY, LLC. - New
 $385,000Active3 beds 2 baths1,889 sq. ft.
1043 Reedy Drive, Wadsworth, OH 44281
MLS# 5244886Listed by: CUTLER REAL ESTATE - New
 $189,000Active2 beds 2 baths1,163 sq. ft.
782 Orchard Street #3, Wadsworth, OH 44281
MLS# 5244727Listed by: WADSWORTH REAL ESTATE INC.  $269,900Pending3 beds 1 baths1,416 sq. ft.
540 Bird Street, Wadsworth, OH 44281
MLS# 5244233Listed by: KELLER WILLIAMS LIVING $299,900Pending3 beds 3 baths1,948 sq. ft.
195 Westview Avenue, Wadsworth, OH 44281
MLS# 5244013Listed by: M. C. REAL ESTATE- New
 $489,000Active9 beds 8 baths4,236 sq. ft.
167-173 N Lyman Street, Wadsworth, OH 44281
MLS# 5243488Listed by: KELLER WILLIAMS CITYWIDE - New
 $999,440Active5 beds 5 baths4,002 sq. ft.
1201 Ashbourne Court, Wadsworth, OH 44281
MLS# 5243161Listed by: KELLER WILLIAMS CHERVENIC RLTY  $289,000Pending3 beds 1 baths1,066 sq. ft.
150 Longview Drive, Wadsworth, OH 44281
MLS# 5241008Listed by: M. C. REAL ESTATE


Protect your home and budget from life's surprises with an Assurant Home Warranty, backed by a partner that supports you through every step of homeownership. Explore Plans.
©2026 Century 21 Real Estate LLC. All rights reserved. CENTURY 21®, the CENTURY 21 Logo and C21® are service marks owned by Century 21 Real Estate LLC. Century 21 Real Estate LLC fully supports the principles of the Fair Housing Act and the Equal Opportunity Act. Each office is independently owned and operated. Listing information is deemed reliable but not guaranteed accurate.