
9601 Metcalf Road, Waite Hill, OH 44094
Local realty services provided by:CENTURY 21 Premiere Properties
Listed by: brian h miller
Office: berkshire hathaway homeservices professional realty
MLS#:5226109
Source:OH_NORMLS
Price summary
- Price:$649,900
- Price per sq. ft.:$255.36
About this home
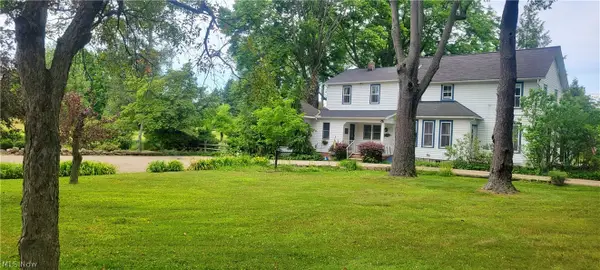
Your opportunity to move in and/or build your dream home in the highly sought after Village of Waite Hill has just arrived! 9601 Metcalf Road offers the ultimate flexibility to buy now; and if you so wish, build later, all while having a home to live in. This incredible five acre parcel offers an unbeatable location, and with the existing home, the ability to have a residence to live in during the building process or a potential income property while you decide on what the future holds. This charming home offers beautiful hardwood floors, many newer windows, tankless on-demand hot water heater, newer stainless steel kitchen appliances, newer LG washer and dryer, and much more. Already approved by the Waite Hill planning and zoning commission to allow for building a new residential home, the possibilities are endless.
Contact an agent
Home facts
- Year built:1909
- Listing ID #:5226109
- Added:2 day(s) ago
- Updated:July 15, 2026 at 03:31 PM
Rooms and interior
- Bedrooms:3
- Total bathrooms:2
- Full bathrooms:1
- Half bathrooms:1
- Kitchen Description:Built In Oven, Cooktop, Dishwasher, Microwave, Refrigerator
- Basement:Yes
- Basement Description:Crawl Space
- Living area:2,545 sq. ft.
Heating and cooling
- Cooling:Window Units
- Heating:Baseboard
Structure and exterior
- Roof:Asphalt, Fiberglass
- Year built:1909
- Building area:2,545 sq. ft.
- Lot area:5 Acres
- Lot Features:Wooded/Treed
- Architectural Style:Bungalow
- Construction Materials:Wood Siding
- Exterior Features:Wooded
- Levels:2 Story
Utilities
- Water:Public
- Sewer:Septic Tank
Finances and disclosures
- Price:$649,900
- Price per sq. ft.:$255.36
- Tax amount:$8,627 (2025)
Features and amenities
- Appliances:Cooktop, Dishwasher, Microwave, Refrigerator, Washer
- Laundry features:Dryer, Washer
Parking
- Parking description:Driveway, Paved

New listings near 9601 Metcalf Road


Protect your home and budget from life's surprises with an Assurant Home Warranty, backed by a partner that supports you through every step of homeownership. Explore Plans.
©2026 Century 21 Real Estate LLC. All rights reserved. CENTURY 21®, the CENTURY 21 Logo and C21® are service marks owned by Century 21 Real Estate LLC. Century 21 Real Estate LLC fully supports the principles of the Fair Housing Act and the Equal Opportunity Act. Each office is independently owned and operated. Listing information is deemed reliable but not guaranteed accurate.