
316 Raymond Street, Walbridge, OH 43465
Local realty services provided by:CENTURY 21 Bolte Real Estate
316 Raymond Street,Walbridge, OH 43465
$225,000
- 3 Beds
- 2 Baths
- 1,366 sq. ft.
- Single family
- Coming Soon
Listed by: allison luce
Office: howard hanna
MLS#:10015492
Source:OH_TBR
Price summary
- Price:$225,000
- Price per sq. ft.:$164.71
About this home
Single-story living, a spacious fenced backyard, and a long history of improvements make this Walbridge home one worth exploring! Situated on a .26-acre lot in the Lake Local School District, this 3-bedroom, 2-bath home offers comfortable living spaces, including a family room and a three-season sunroom overlooking the backyard. Notable improvements include a new roof and vents (2019), central air conditioning replacement (2020), gutters with leaf guards (2010), vinyl siding (2000), an enclosed back porch (2014), and a new back storm door (2024). The generous fenced yard offers plenty of space for outdoor entertaining, gardening, or relaxing. With its convenient single-level layout, established improvements, and opportunity to add your personal touches, this home offers a wonderful combination of functionality and potential
Contact an agent
Home facts
- Year built:1962
- Subdivision & Development:None
- Listing ID #:10015492
- Updated:November 05, 2026 at 02:52 PM
Rooms and interior
- Bedrooms:3
- Total bathrooms:2
- Full bathrooms:2
- Rooms Total:6
- Flooring:Laminate, Vinyl
- Dining Description:Eat-in Kitchen
- Kitchen Description:Eat-in Kitchen
- Basement Description:Slab
- Living area:1,366 sq. ft.
Heating and cooling
- Cooling:Central Air
- Heating:Forced Air, Natural Gas
Structure and exterior
- Roof:Shingle
- Year built:1962
- Building area:1,366 sq. ft.
- Lot area:0.26 Acres
- Architectural Style:Ranch
- Construction Materials:Brick, Vinyl Siding
- Exterior Features:Rear Patio
- Levels:One
Schools
- High school:Lake
- Middle school:Lake
- Elementary school:Lake
Utilities
- Water:Public, Water Connected
- Sewer:Public Sewer, Sewer Connected
Finances and disclosures
- Price:$225,000
- Price per sq. ft.:$164.71
Features and amenities
- Appliances:Water Heater
- Laundry features:Main Level
- Amenities:Bay Window(s), Cove Ceiling(s)
Parking
- Parking description:Attached Garage, Concrete
- Garage:Yes
- Garage spaces:2
New listings near 316 Raymond Street
 $179,500Active3 beds 2 baths1,456 sq. ft.
203 Meadowood Drive, Walbridge, OH 43465
MLS# 10014052Listed by: KEY REALTY LTD $339,900Active4 beds 2 baths1,317 sq. ft.
109 Elm Street, Milan, OH 44839
MLS# 20263956Listed by: RUSSELL REAL ESTATE SERVICES - SANDUSKY $139,900Active3 beds 1 baths1,154 sq. ft.
102 N Grove Street, Walbridge, OH 43465
MLS# 10013934Listed by: EXP REALTY, LLC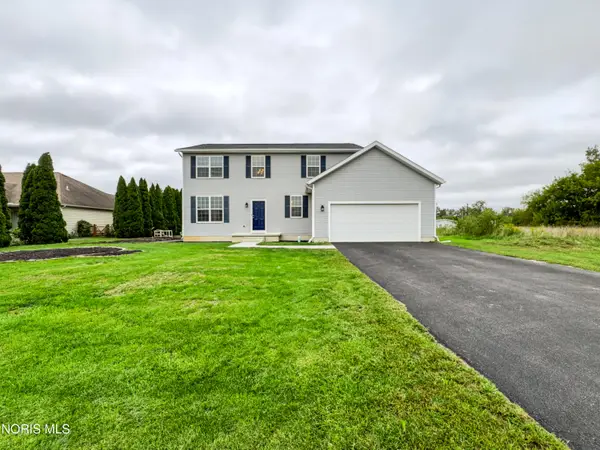 $369,900Active3 beds 3 baths2,188 sq. ft.
27821 Schriber Street, Walbridge, OH 43465
MLS# 10013697Listed by: BLACKTREE REALTY LLC $150,000Pending3 beds 2 baths1,323 sq. ft.
5745 Moline Martin Road, Walbridge, OH 43465
MLS# 10013091Listed by: RE/MAX PREFERRED ASSOCIATES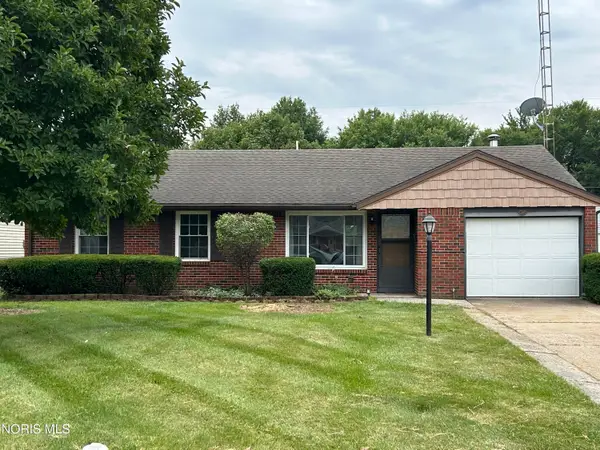 $229,000Active3 beds 2 baths1,120 sq. ft.
110 Harlan Drive, Walbridge, OH 43465
MLS# 10011384Listed by: KEY REALTY $239,000Active4 beds 2 baths1,824 sq. ft.
112 Warner Street, Walbridge, OH 43465
MLS# 10010860Listed by: KEY REALTY LTD $750,000Active38.37 Acres
E Broadway Street, Walbridge, OH 43465
MLS# 10010341Listed by: KEY REALTY LTD $209,900Active3 beds 1 baths1,226 sq. ft.
29658 Tracy Road, Walbridge, OH 43465
MLS# 10008322Listed by: RE/MAX MASTERS


Protect your home and budget from life's surprises with an Assurant Home Warranty, backed by a partner that supports you through every step of homeownership. Explore Plans.
©2026 Century 21 Real Estate LLC. All rights reserved. CENTURY 21®, the CENTURY 21 Logo and C21® are service marks owned by Century 21 Real Estate LLC. Century 21 Real Estate LLC fully supports the principles of the Fair Housing Act and the Equal Opportunity Act. Each office is independently owned and operated. Listing information is deemed reliable but not guaranteed accurate.