
5920 Clover Lane, Walbridge, OH 43465
Local realty services provided by:CENTURY 21 Bolte Real Estate
5920 Clover Lane,Walbridge, OH 43465
$270,000
- 4 Beds
- 1 Baths
- 1,571 sq. ft.
- Single family
- Coming Soon
Listed by: jessica kinkaid
Office: polter real estate
MLS#:20263725
Source:OH_FMLS
Price summary
- Price:$270,000
- Price per sq. ft.:$171.87
About this home
This carefully maintained home boasts an enclosed wraparound porch with plenty of sunlight coming in through the many windows. The eat in kitchen was updated in 2001 with new cabinets and Corian countertops, and all appliances stay. One bedroom on the first floor could be used as an office or den making the space flexible and giving a good flow throughout. The bathroom is a decent size with a tub/shower and has a laundry shoot for added convenience. In the basement you will find a canning kitchen with a stove, a cellar, laundry, a new HWT (2026), a safe, and ample room for storage. The central air was serviced this summer and plenty of life left in the roof giving you peace of mind. The 36' x 24' garage offers a full walk up attic that provides extra space for storage or it could be that room you have always wanted to make your own! There is also a 16' x 10' shed out back for all your gardening and lawncare needs. Don't let this spacious property in a newer neighborhood get away!
Contact an agent
Home facts
- Year built:1932
- Listing ID #:20263725
- Updated:September 17, 2026 at 05:14 PM
Rooms and interior
- Bedrooms:4
- Total bathrooms:1
- Full bathrooms:1
- Dining Description:Formal
- Basement Description:Full
- Living area:1,571 sq. ft.
Heating and cooling
- Cooling:Central Air
- Heating:Forced Air, Gas
Structure and exterior
- Roof:Asphalt
- Year built:1932
- Building area:1,571 sq. ft.
- Lot area:0.51 Acres
- Construction Materials:Vinyl Siding
- Foundation Description:Basement, Full
- Levels:1 1/2 Story
Utilities
- Water:Public, Well
- Sewer:Public Sewer
Finances and disclosures
- Price:$270,000
- Price per sq. ft.:$171.87
- Tax amount:$2,079
Parking
- Parking description:Detached, Garage Door Opener, Off Street, Paved Drive
- Garage:Yes
- Garage spaces:2
New listings near 5920 Clover Lane
- New
 $150,000Active3 beds 2 baths1,323 sq. ft.
5745 Moline Martin Road, Walbridge, OH 43465
MLS# 10013091Listed by: RE/MAX PREFERRED ASSOCIATES  $179,900Active3 beds 1 baths1,368 sq. ft.
123 Clinton Street, Walbridge, OH 43465
MLS# 10012404Listed by: RE/MAX PREFERRED ASSOCIATES $184,900Pending3 beds 1 baths1,015 sq. ft.
201 Warner Street, Walbridge, OH 43465
MLS# 10012283Listed by: THE DANBERRY CO $175,000Active2 beds 1 baths1,057 sq. ft.
404 E Union Street, Walbridge, OH 43465
MLS# 10011915Listed by: THE DANBERRY CO $299,900Active3 beds 2 baths1,200 sq. ft.
28992 Tracy Road, Walbridge, OH 43465
MLS# 10011897Listed by: KELLER WILLIAMS CITYWIDE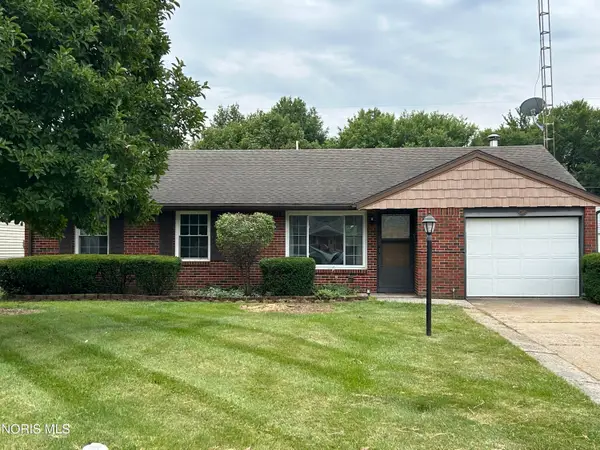 $229,000Pending3 beds 2 baths1,120 sq. ft.
110 Harlan Drive, Walbridge, OH 43465
MLS# 10011384Listed by: KEY REALTY $259,000Active4 beds 2 baths1,824 sq. ft.
112 Warner Street, Walbridge, OH 43465
MLS# 10010860Listed by: KEY REALTY LTD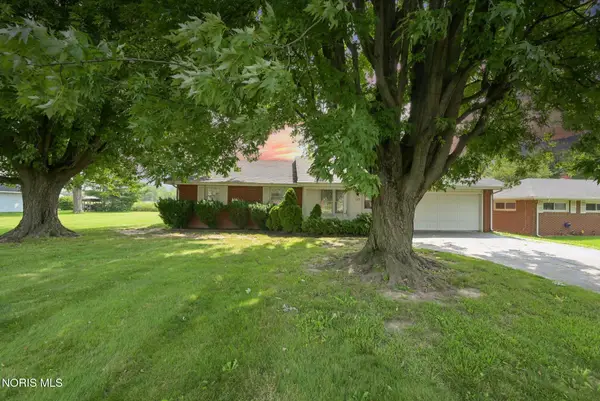 $225,000Active3 beds 2 baths1,646 sq. ft.
117 Tyler Drive, Walbridge, OH 43465
MLS# 10010845Listed by: HOWARD HANNA $750,000Active38.37 Acres
E Broadway Street, Walbridge, OH 43465
MLS# 10010341Listed by: KEY REALTY LTD


Protect your home and budget from life's surprises with an Assurant Home Warranty, backed by a partner that supports you through every step of homeownership. Explore Plans.
©2026 Century 21 Real Estate LLC. All rights reserved. CENTURY 21®, the CENTURY 21 Logo and C21® are service marks owned by Century 21 Real Estate LLC. Century 21 Real Estate LLC fully supports the principles of the Fair Housing Act and the Equal Opportunity Act. Each office is independently owned and operated. Listing information is deemed reliable but not guaranteed accurate.