
6570 Alexander Drive, Walbridge, OH 43465
Local realty services provided by:CENTURY 21 Bolte Real Estate
6570 Alexander Drive,Walbridge, OH 43465
$260,000
- 3 Beds
- 2 Baths
- - sq. ft.
- Single family
- Sold
Listed by: donna l friesner
Office: the danberry co
MLS#:10010701
Source:OH_TBR
Sorry, we are unable to map this address
Price summary
- Price:$260,000
About this home
Charming 3 bed, 2 bath ranch home with an open floor plan and vaulted ceilings. Kitchen features stainless appliances, breakfast bar, dove-tailed cabinetry, vaulted ceiling, reverse osmosis system, ceiling fan and is open to the family room. Spacious family room has vaulted ceiling and ceiling fan. Primary suite offers dual walk-in closets and an attached bath with shower. Two additional bedrooms with vinyl plank flooring and a guest bath with tub/shower. Convenient laundry/utility room is off of the two car attached garage with built-in shelving. Recent updates include new carpet (2026) vinyl plank flooring (2025) fence (2023) water heater (2016). Relax and enjoy the large patio added in 2020, fenced backyard, shed (2025) and firepit — great for outdoor entertaining.
Contact an agent
Home facts
- Year built:2012
- Subdivision & Development:Argyle Forest
- Listing ID #:10010701
- Added:38 day(s) ago
- Updated:August 25, 2026 at 07:33 PM
Rooms and interior
- Bedrooms:3
- Total bathrooms:2
- Full bathrooms:2
- Rooms Total:7
- Flooring:Carpet, Linoleum, Plank
- Bathrooms Description:Primary Bathroom
- Kitchen Description:Dishwasher, Disposal, Electric Oven, Electric Range, Ice Maker, Range Hood, Refrigerator
- Bedroom Description:Dual Closets
- Basement Description:Crawl Space
Heating and cooling
- Cooling:Central Air
- Heating:Forced Air, Natural Gas
Structure and exterior
- Roof:Shingle
- Year built:2012
- Architectural Style:Ranch
- Construction Materials:Vinyl Siding
- Exterior Features:Fire Pit, Private Entrance, Private Yard, Rear Patio, Side Patio
- Foundation Description:Crawl Space
- Levels:One
Schools
- High school:Lake
- Middle school:Lake
- Elementary school:Lake
Utilities
- Water:Public, Water Connected
- Sewer:Public Sewer
Finances and disclosures
- Price:$260,000
Features and amenities
- Appliances:Dishwasher, Disposal, Electric Oven, Electric Range, Ice Maker, Range Hood, Refrigerator, Water Heater
- Laundry features:Main Level
- Amenities:Cathedral Ceiling(s), Ceiling Fan(s), Double Pane Windows, Entrance Foyer, Walk-In Closet(s)
Parking
- Parking description:Attached Garage, Concrete, Garage Door Opener
- Garage:Yes
- Garage spaces:2
New listings near 6570 Alexander Drive
- Coming Soon
 $184,900Coming Soon3 beds 1 baths1,015 sq. ft.
201 Warner Street, Walbridge, OH 43465
MLS# 10012283Listed by: THE DANBERRY CO - Coming Soon
 $175,000Coming Soon2 beds 1 baths1,057 sq. ft.
404 E Union Street, Walbridge, OH 43465
MLS# 10011915Listed by: THE DANBERRY CO - New
 $179,900Active3 beds 1 baths1,368 sq. ft.
123 Clinton Street, Walbridge, OH 43465
MLS# 10012404Listed by: RE/MAX PREFERRED ASSOCIATES - Open Sun, 12 to 2pm
 $299,900Active3 beds 2 baths1,200 sq. ft.
28992 Tracy Road, Walbridge, OH 43465
MLS# 10011897Listed by: KELLER WILLIAMS CITYWIDE 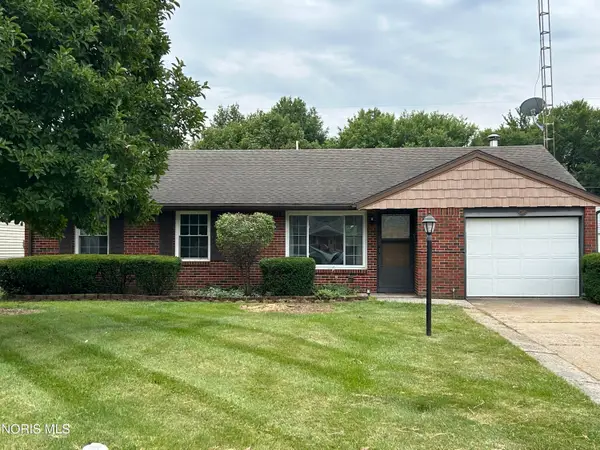 $229,000Active3 beds 2 baths1,120 sq. ft.
110 Harlan Drive, Walbridge, OH 43465
MLS# 10011384Listed by: KEY REALTY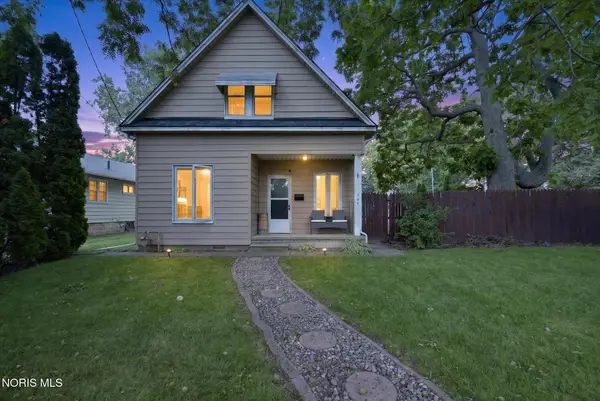 $139,900Active4 beds 2 baths1,417 sq. ft.
323 S Main Street, Walbridge, OH 43465
MLS# 10011051Listed by: BLACKTREE REALTY LLC $269,000Active4 beds 2 baths1,824 sq. ft.
112 Warner Street, Walbridge, OH 43465
MLS# 10010860Listed by: KEY REALTY LTD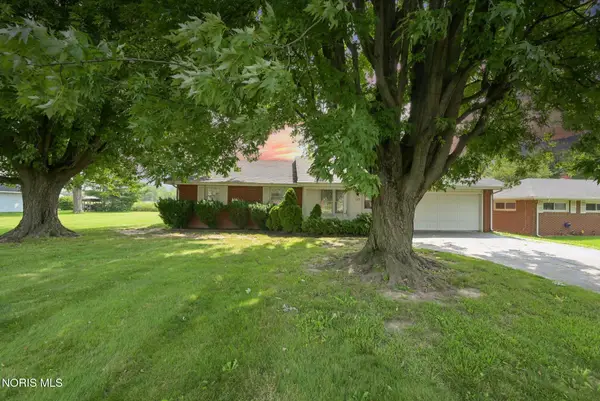 $225,000Active3 beds 2 baths1,646 sq. ft.
117 Tyler Drive, Walbridge, OH 43465
MLS# 10010845Listed by: HOWARD HANNA $269,900Active3 beds 2 baths1,431 sq. ft.
5225 Hanley Road, Walbridge, OH 43465
MLS# 10010727Listed by: KEY REALTY $750,000Active38.37 Acres
E Broadway Street, Walbridge, OH 43465
MLS# 10010341Listed by: KEY REALTY LTD


Protect your home and budget from life's surprises with an Assurant Home Warranty, backed by a partner that supports you through every step of homeownership. Explore Plans.
©2026 Century 21 Real Estate LLC. All rights reserved. CENTURY 21®, the CENTURY 21 Logo and C21® are service marks owned by Century 21 Real Estate LLC. Century 21 Real Estate LLC fully supports the principles of the Fair Housing Act and the Equal Opportunity Act. Each office is independently owned and operated. Listing information is deemed reliable but not guaranteed accurate.