
174 N Marion Street, Waldo, OH 43356
Local realty services provided by:CENTURY 21 Premiere Properties
174 N Marion Street,Waldo, OH 43356
$239,900
- 3 Beds
- 2 Baths
- 1,626 sq. ft.
- Single family
- Active
Listed by: tracy winegarner
Office: realty ohio inc.614-885-0156
MLS#:226036931
Source:OH_CBR
Price summary
- Price:$239,900
- Price per sq. ft.:$147.54
About this home
Rare find in Waldo!
Bring your vision and make this home your own! This 3-bedroom, 1.5-bath home offers 1,626 square feet of living space and plenty of potential for the buyer ready to add their personal touch. A new roof was installed in 2025, adding to the home appeal. Conveniently located in the Village of Waldo with easy access to US 23, making travel to both Marion and Delaware a breeze. Schedule your showing and come see the possibilities!
Contact an agent
Home facts
- Year built:1900
- Listing ID #:226036931
- Added:10 day(s) ago
- Updated:October 09, 2026 at 03:09 PM
Rooms and interior
- Bedrooms:3
- Total bathrooms:2
- Full bathrooms:1
- Half bathrooms:1
- Flooring:Carpet, Vinyl
- Basement:Yes
- Basement Description:Partial
- Living area:1,626 sq. ft.
Heating and cooling
- Heating:Heating, Hot Water
Structure and exterior
- Year built:1900
- Building area:1,626 sq. ft.
- Lot area:0.26 Acres
Finances and disclosures
- Price:$239,900
- Price per sq. ft.:$147.54
- Tax amount:$3,034
Parking
- Parking description:Detached Garage, On Street, Shared Driveway
- Garage:Yes
New listings near 174 N Marion Street
- New
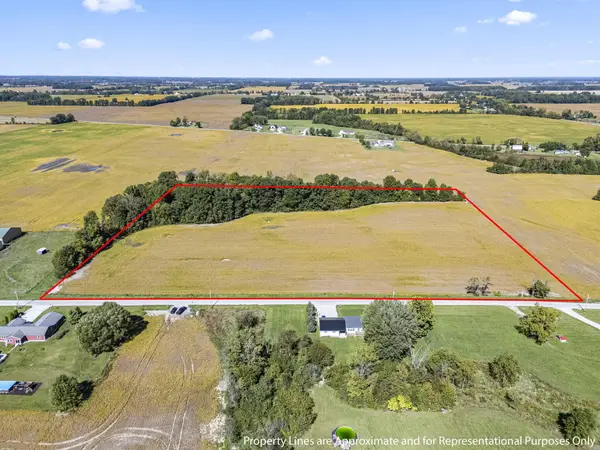 $112,515Active-- beds -- baths
0 Cline Road, Waldo, OH 43356
MLS# 226037739Listed by: AUCTION OHIO - New
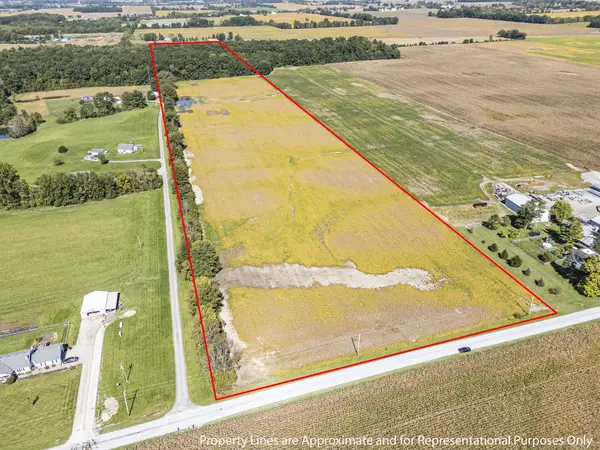 $214,215Active-- beds -- baths
0 Cline Road, Waldo, OH 43356
MLS# 226037738Listed by: AUCTION OHIO 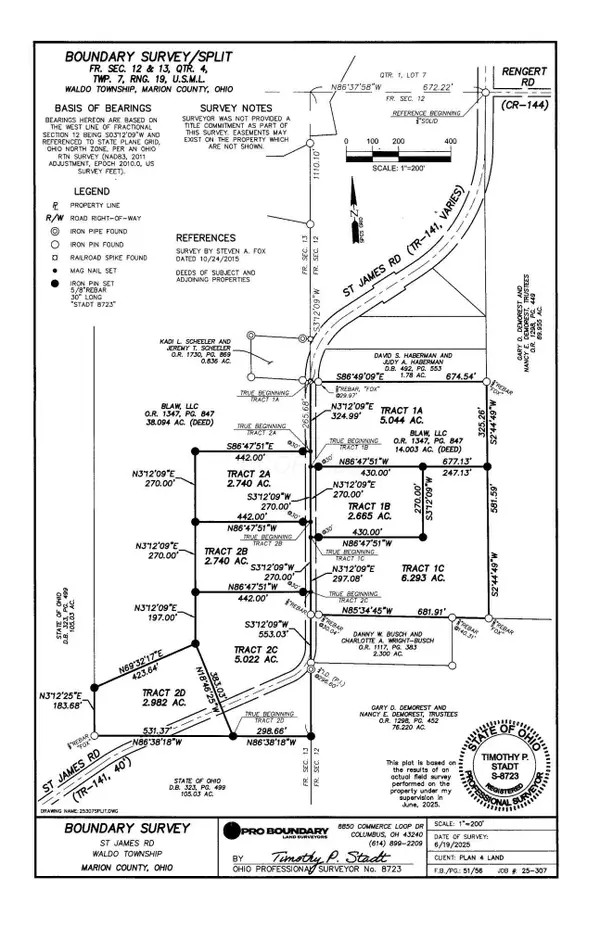 $185,900Active5.04 Acres
1A St. James Road, Waldo, OH 43356
MLS# 226015441Listed by: CRT, REALTORS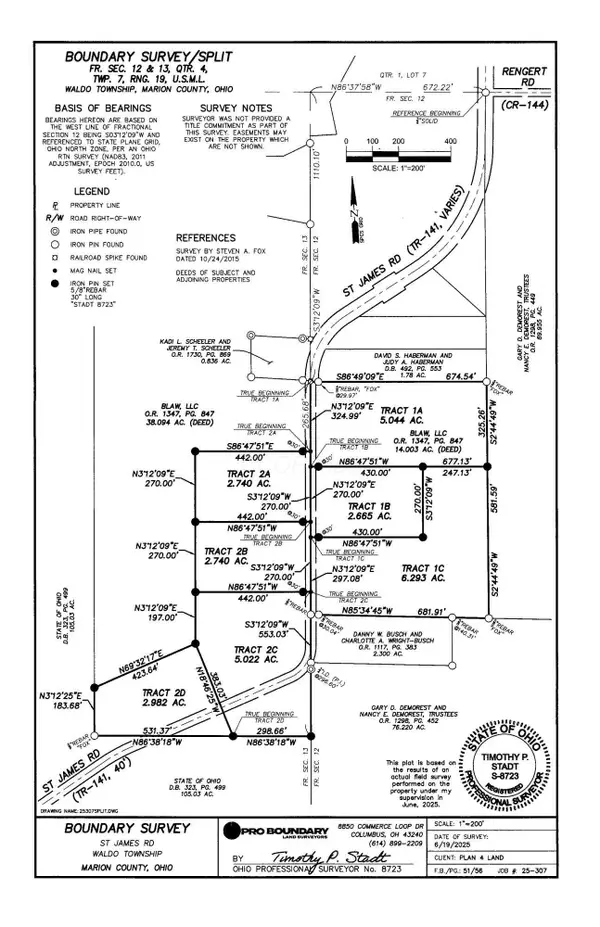 $134,900Active2.67 Acres
1B St. James Road, Waldo, OH 43356
MLS# 226015448Listed by: CRT, REALTORS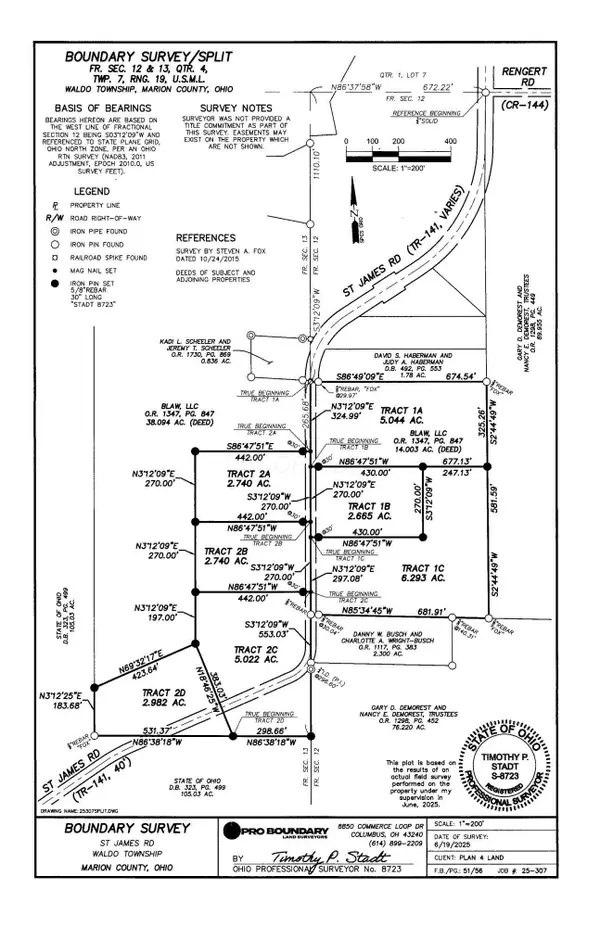 $195,900Active6.29 Acres
1C St. James Road, Waldo, OH 43356
MLS# 226015449Listed by: CRT, REALTORS


Protect your home and budget from life's surprises with an Assurant Home Warranty, backed by a partner that supports you through every step of homeownership. Explore Plans.
©2026 Century 21 Real Estate LLC. All rights reserved. CENTURY 21®, the CENTURY 21 Logo and C21® are service marks owned by Century 21 Real Estate LLC. Century 21 Real Estate LLC fully supports the principles of the Fair Housing Act and the Equal Opportunity Act. Each office is independently owned and operated. Listing information is deemed reliable but not guaranteed accurate.