
14513 Cemetery Road, Wapakoneta, OH 45895
Local realty services provided by:CENTURY 21 The Gene Group
Listed by: jeremy huebner
Office: binkley real estate, llc.
MLS#:1046726
Source:OH_WRIST
Price summary
- Price:$349,900
- Price per sq. ft.:$153.46
About this home
'Coming Soon' Showings start 7-20-26. Spacious and inviting, this 2,280 sq. ft. ranch offers 4 bedrooms, 3 full bathrooms, and a thoughtfully designed open floor plan that's perfect for everyday living and entertaining. The expansive living areas flow seamlessly into the kitchen, which features abundant cabinetry, generous counter space, and an open layout overlooking both the living room and family room. The private owner's suite is a true retreat, complete with a walk-in closet and a relaxing Jacuzzi tub. A large bonus room provides the perfect space for a home office, playroom, hobby room, or flex space to fit your lifestyle. Large room sizes throughout the home provide comfort and versatility for everyone. Car enthusiasts, hobbyists, or those needing extra storage will appreciate the insulated 3½-car garage (55'x28'). Enjoy outdoor living from the welcoming front deck or unwind on the rear patio, complete with a retractable awning for added shade and comfort. The fenced backyard offers plenty of room for kids or pets to play. A unique bonus for those looking to embrace a hobby farm lifestyle, the side yard includes a chicken coop equipped with an automatic door that opens each morning and closes at night, making caring for your flock easy and convenient. This well-maintained ranch combines space, functionality, and exceptional outdoor amenities ready for you to call home!...
Contact an agent
Home facts
- Year built:2005
- Listing ID #:1046726
- Added:56 day(s) ago
- Updated:August 13, 2026 at 03:39 PM
Rooms and interior
- Bedrooms:4
- Total bathrooms:3
- Full bathrooms:3
- Kitchen Description:Dishwasher, Disposal, Electric Water Heater, Refrigerator
- Basement Description:Crawl Space
- Living area:2,280 sq. ft.
Heating and cooling
- Cooling:Central Air
- Heating:Forced Air, Propane
Structure and exterior
- Year built:2005
- Building area:2,280 sq. ft.
- Lot area:1.2 Acres
- Lot Features:Residential Lot
- Construction Materials:Vinyl Siding
- Exterior Features:Deck, Patio
- Foundation Description:Block
- Levels:1 Story
Utilities
- Water:Supplied Water
- Sewer:Septic Tank
Finances and disclosures
- Price:$349,900
- Price per sq. ft.:$153.46
- Tax amount:$2,926 (2025)
Features and amenities
- Appliances:Dishwasher, Disposal, Electric Water Heater, Refrigerator
- Amenities:Ceiling Fan(s), Deck, Whirlpool Tub
Parking
- Parking description:Attached
- Garage spaces:4
New listings near 14513 Cemetery Road
- New
 $67,900Active1 beds 1 baths480 sq. ft.
11675 Wapak-freyburg Road, Wapakoneta, OH 45895
MLS# 311313Listed by: SCHRADER REALTY - New
 $159,900Active2 beds 1 baths896 sq. ft.
807 Court Street, Wapakoneta, OH 45895
MLS# 311308Listed by: BINKLEY REAL ESTATE- WAPAKONETA - New
 $224,900Active3 beds 2 baths1,152 sq. ft.
311 Dogwood Drive, Wapakoneta, OH 45895
MLS# 311303Listed by: COWAN, REALTORS - New
 $689,000Active3 beds 3 baths2,375 sq. ft.
17172 Pusheta Road, Wapakoneta, OH 45895
MLS# 1047987Listed by: EMERSON WAGNER REALTY CO., INC. - New
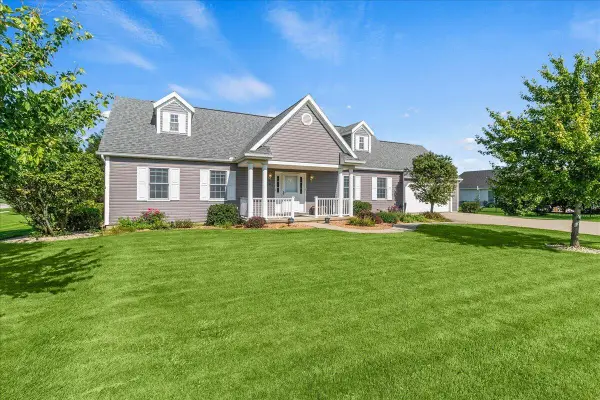 $299,000Active3 beds 3 baths1,684 sq. ft.
1309 Mohican Trail, Wapakoneta, OH 45895
MLS# 1047975Listed by: KEY REALTY - New
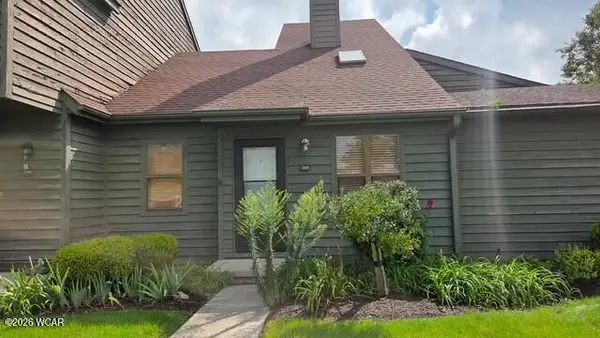 $172,500Active2 beds 2 baths1,474 sq. ft.
1228 Lincoln Avenue, Wapakoneta, OH 45895
MLS# 311253Listed by: BERKSHIRE HATHAWAY PROFESSIONAL REALTY - New
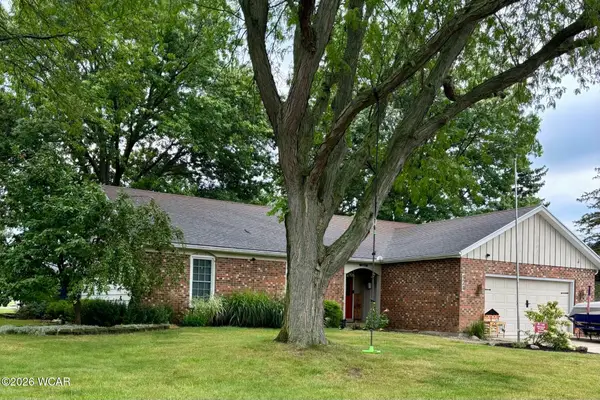 $289,900Active3 beds 2 baths1,618 sq. ft.
924 Aster Drive, Wapakoneta, OH 45895
MLS# 311240Listed by: BERKSHIRE HATHAWAY PROFESSIONAL REALTY - New
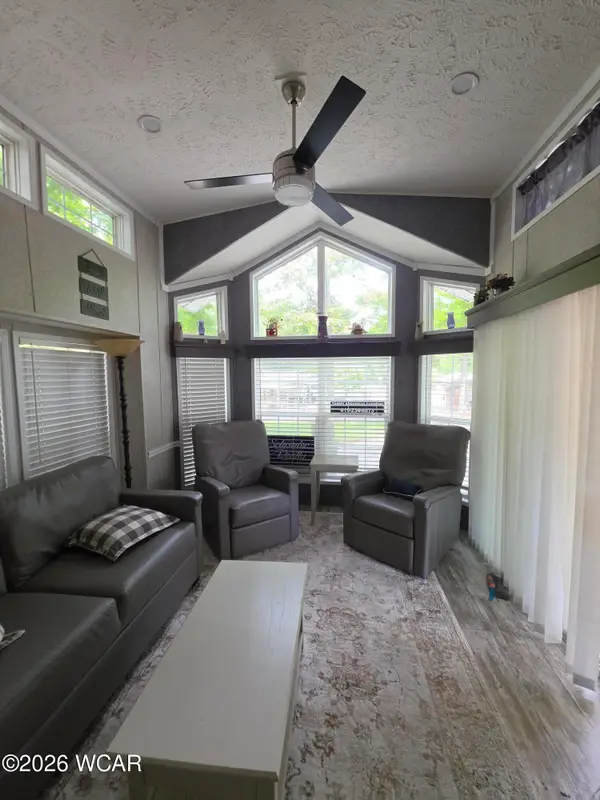 $64,900Active1 beds 1 baths480 sq. ft.
11675 Wapak-freyburg Road, Wapakoneta, OH 45895
MLS# 311235Listed by: SCHRADER REALTY - New
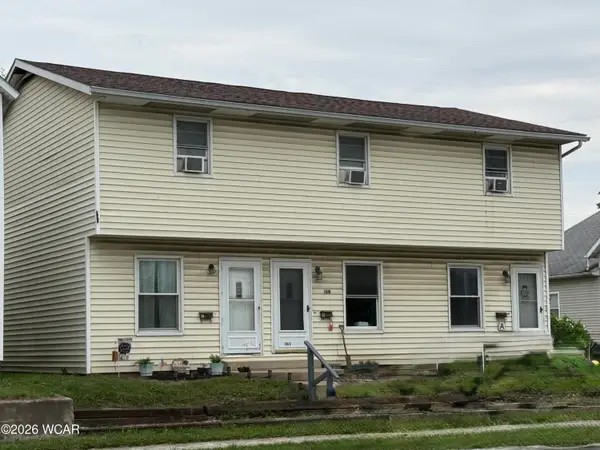 $299,000Active6 beds 3 baths
108 W Harrison Street, Wapakoneta, OH 45895
MLS# 311222Listed by: CCR REALTORS - New
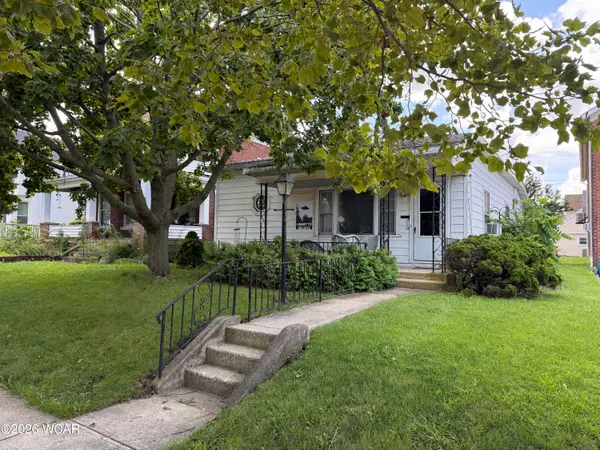 $116,000Active2 beds 1 baths904 sq. ft.
303 E Auglaize Street, Wapakoneta, OH 45895
MLS# 311223Listed by: CCR REALTORS


Protect your home and budget from life's surprises with an Assurant Home Warranty, backed by a partner that supports you through every step of homeownership. Explore Plans.
©2026 Century 21 Real Estate LLC. All rights reserved. CENTURY 21®, the CENTURY 21 Logo and C21® are service marks owned by Century 21 Real Estate LLC. Century 21 Real Estate LLC fully supports the principles of the Fair Housing Act and the Equal Opportunity Act. Each office is independently owned and operated. Listing information is deemed reliable but not guaranteed accurate.