
14826 Boundary Road, Wapakoneta, OH 45895
Local realty services provided by:CENTURY 21 The Gene Group
14826 Boundary Road,Wapakoneta, OH 45895
$515,500
- 5 Beds
- 4 Baths
- 2,555 sq. ft.
- Single family
- Active
Listed by: jeremy huebner
Office: binkley real estate- wapakoneta
MLS#:312043
Source:OH_WCAR
Price summary
- Price:$515,500
- Price per sq. ft.:$201.76
About this home
Experience the perfect blend of rustic charm, privacy, and outdoor adventure with this beautiful log cabin nestled on 6.01 acres! Offering 5 bedrooms, 3.5 bathrooms, and a 2-car garage, this unique property provides plenty of space to relax, entertain, and enjoy country living. Step inside and appreciate the warmth and character of log cabin living, highlighted by a cozy wood burning fireplace. The walk-out basement offers additional living space and features a safe room/armory for added security and storage. Numerous recent improvements include a new roof, sealed chimney, updated basement bathroom, new flooring, refinished exterior logs, and an updated mudroom. Outside, the property truly shines with a beautiful wooded setting, trails winding throughout the acreage that are perfect for ATV's and outdoor recreation, and an outbuilding offering additional storage or workspace. Whether you're enjoying the peaceful surroundings, exploring the trails, or gathering around the fireplace, this one of a kind property offers a lifestyle that's hard to find. Don't miss your opportunity to own your own private retreat just outside Wapakoneta!...
Contact an agent
Home facts
- Year built:1998
- Listing ID #:312043
- Added:1 day(s) ago
- Updated:October 27, 2026 at 06:02 PM
Rooms and interior
- Bedrooms:5
- Total bathrooms:4
- Full bathrooms:3
- Half bathrooms:1
- Rooms Total:10
- Flooring:Carpet, Vinyl
- Kitchen Description:Range, Refrigerator
- Basement:Yes
- Basement Description:Partially Finished, Walk-Out Access
- Living area:2,555 sq. ft.
Heating and cooling
- Cooling:Central Air
- Heating:Forced Air, Propane
- Central air:Yes
Structure and exterior
- Year built:1998
- Building area:2,555 sq. ft.
- Lot area:6.01 Acres
- Construction Materials:Log
- Exterior Features:Wooded
- Levels:2 Story
Utilities
- Water:Well
- Sewer:Septic Tank
Finances and disclosures
- Price:$515,500
- Price per sq. ft.:$201.76
- Tax amount:$3,796
Features and amenities
- Laundry features:Washer
Parking
- Total parking spaces:2
- Parking description:Attached
- Garage spaces:2
New listings near 14826 Boundary Road
- New
 $65,000Active2 beds 2 baths1,120 sq. ft.
9 Camelot Drive, Wapakoneta, OH 45895
MLS# 1049384Listed by: BINKLEY REAL ESTATE, LLC - New
 $340,000Active3 beds 2 baths1,988 sq. ft.
908 W Auglaize Street, Wapakoneta, OH 45895
MLS# 1049382Listed by: AUSTIN SCOTT REALTY - New
 $549,900Active3 beds 3 baths1,800 sq. ft.
16096 Pusheta Road, Wapakoneta, OH 45895
MLS# 311970Listed by: BINKLEY REAL ESTATE- WAPAKONETA - New
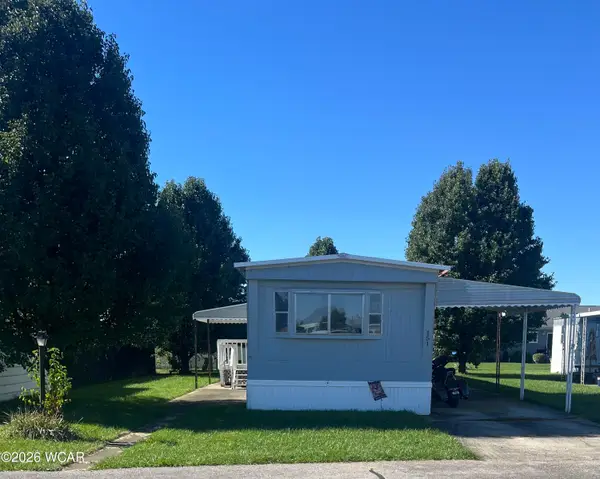 $36,000Active2 beds 2 baths980 sq. ft.
151 Winterhaven Drive, Wapakoneta, OH 45895
MLS# 311957Listed by: CCR REALTORS  $182,000Active3 beds 1 baths1,220 sq. ft.
708 W Plum Street, Wapakoneta, OH 45895
MLS# 1049177Listed by: BERKSHIRE HATHAWAY PROFESSIONAL REALTY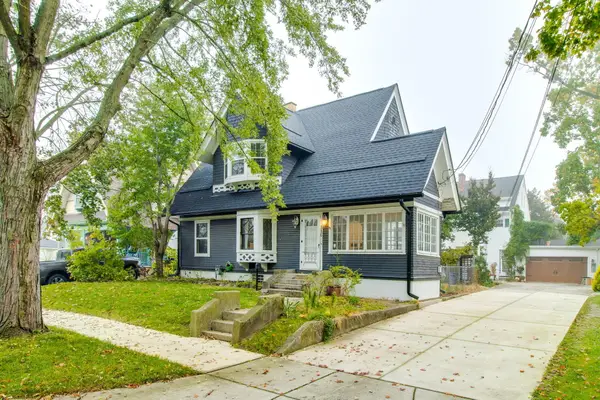 $199,000Active3 beds 1 baths1,584 sq. ft.
510 W Mechanic Street, Wapakoneta, OH 45895
MLS# 1049116Listed by: REAL OF OHIO $169,900Active2 beds 2 baths1,448 sq. ft.
504 Buchanan Street, Wapakoneta, OH 45895
MLS# 1049104Listed by: BINKLEY REAL ESTATE, LLC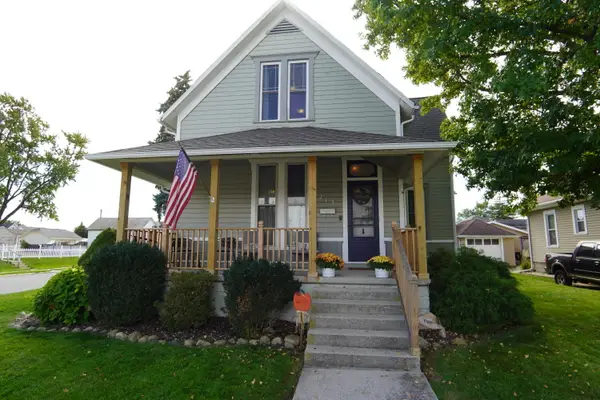 $235,000Active4 beds 2 baths1,746 sq. ft.
213 E Pearl Street, Wapakoneta, OH 45895
MLS# 1049053Listed by: AUSTIN SCOTT REALTY- Open Sun, 2 to 4pm
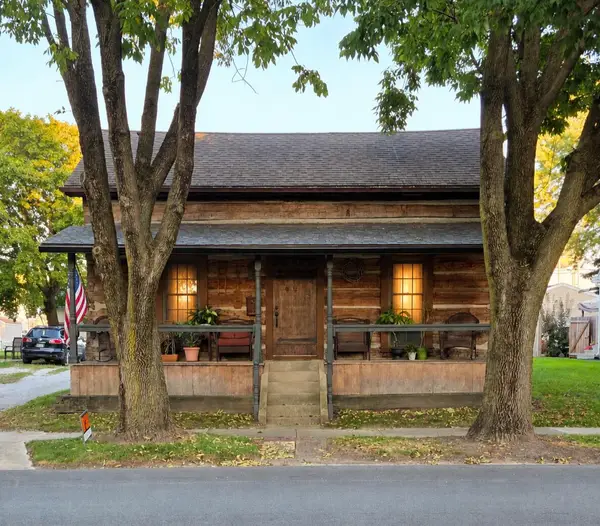 $220,000Active1 beds 1 baths1,384 sq. ft.
408 S Blackhoof Street, Wapakoneta, OH 45895
MLS# 1049046Listed by: CISCO REALTY


Protect your home and budget from life's surprises with an Assurant Home Warranty, backed by a partner that supports you through every step of homeownership. Explore Plans.
©2026 Century 21 Real Estate LLC. All rights reserved. CENTURY 21®, the CENTURY 21 Logo and C21® are service marks owned by Century 21 Real Estate LLC. Century 21 Real Estate LLC fully supports the principles of the Fair Housing Act and the Equal Opportunity Act. Each office is independently owned and operated. Listing information is deemed reliable but not guaranteed accurate.