
303 Washington Street, Wapakoneta, OH 45895
Local realty services provided by:CENTURY 21 The Gene Group
Listed by: jeremy huebner
Office: binkley real estate, llc.
MLS#:1048187
Source:OH_WRIST
Price summary
- Price:$165,000
- Price per sq. ft.:$198.32
About this home
COMING SOON! Showings begin September 15, 2026. Welcome to 303 Washington Street! This charming 3-bedroom, 1-bath home offers 1,058 square feet of comfortable living space on a quiet street in Wapakoneta. Recent improvements include a newer kitchen, updated bathroom and flooring, a mini-split heating and cooling system, and electrical updates. With many improvements already completed, this home is ready for its next owner. Schedule your showing beginning September 15!
Contact an agent
Home facts
- Year built:1950
- Subdivision & Development:Of Each Hoskins Add
- Listing ID #:1048187
- Added:41 day(s) ago
- Updated:October 26, 2026 at 03:33 PM
Rooms and interior
- Bedrooms:3
- Total bathrooms:1
- Full bathrooms:1
- Kitchen Description:Dishwasher, Disposal, Gas Water Heater, Microwave, Range, Refrigerator
- Basement Description:Crawl Space
- Living area:832 sq. ft.
Heating and cooling
- Heating:Hot Water, Natural Gas
Structure and exterior
- Year built:1950
- Building area:832 sq. ft.
- Lot area:0.17 Acres
- Lot Features:Residential Lot
- Construction Materials:Vinyl Siding
- Exterior Features:Patio, Porch
- Foundation Description:Block, Combination, Slab
- Levels:1 Story
Utilities
- Water:Supplied Water
- Sewer:Public Sewer
Finances and disclosures
- Price:$165,000
- Price per sq. ft.:$198.32
- Tax amount:$988 (2025)
Features and amenities
- Appliances:Dishwasher, Disposal, Dryer, Gas Water Heater, Microwave, Range, Refrigerator, Washer
- Laundry features:Dryer, Washer
Parking
- Parking description:Detached
- Garage spaces:2
New listings near 303 Washington Street
- New
 $340,000Active3 beds 2 baths1,988 sq. ft.
908 W Auglaize Street, Wapakoneta, OH 45895
MLS# 1049382Listed by: AUSTIN SCOTT REALTY - New
 $549,900Active3 beds 3 baths1,800 sq. ft.
16096 Pusheta Road, Wapakoneta, OH 45895
MLS# 311970Listed by: BINKLEY REAL ESTATE- WAPAKONETA - New
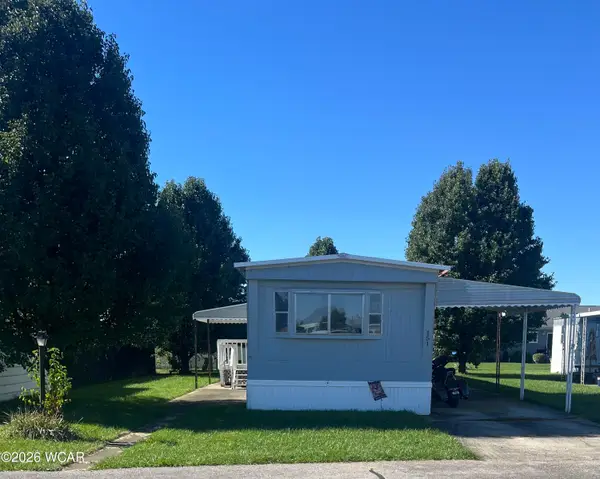 $36,000Active2 beds 2 baths980 sq. ft.
151 Winterhaven Drive, Wapakoneta, OH 45895
MLS# 311957Listed by: CCR REALTORS - New
 $182,000Active3 beds 1 baths1,220 sq. ft.
708 W Plum Street, Wapakoneta, OH 45895
MLS# 1049177Listed by: BERKSHIRE HATHAWAY PROFESSIONAL REALTY 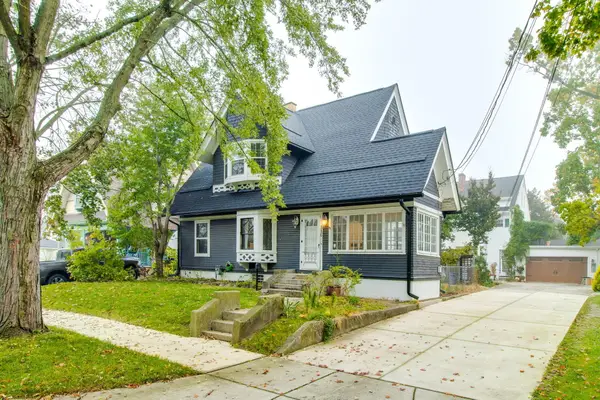 $199,000Active3 beds 1 baths1,584 sq. ft.
510 W Mechanic Street, Wapakoneta, OH 45895
MLS# 1049116Listed by: REAL OF OHIO $169,900Active2 beds 2 baths1,448 sq. ft.
504 Buchanan Street, Wapakoneta, OH 45895
MLS# 1049104Listed by: BINKLEY REAL ESTATE, LLC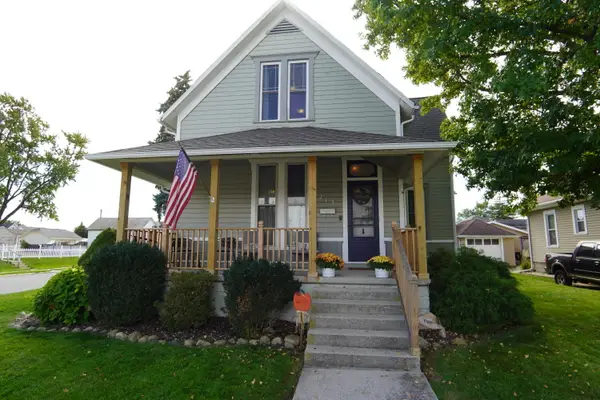 $235,000Active4 beds 2 baths1,746 sq. ft.
213 E Pearl Street, Wapakoneta, OH 45895
MLS# 1049053Listed by: AUSTIN SCOTT REALTY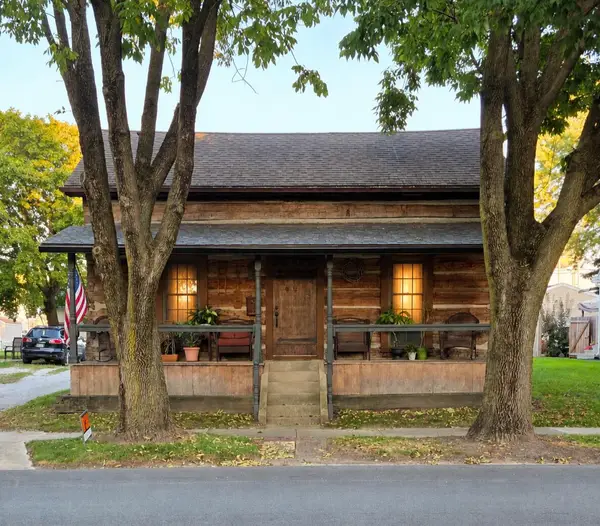 $220,000Active1 beds 1 baths1,384 sq. ft.
408 S Blackhoof Street, Wapakoneta, OH 45895
MLS# 1049046Listed by: CISCO REALTY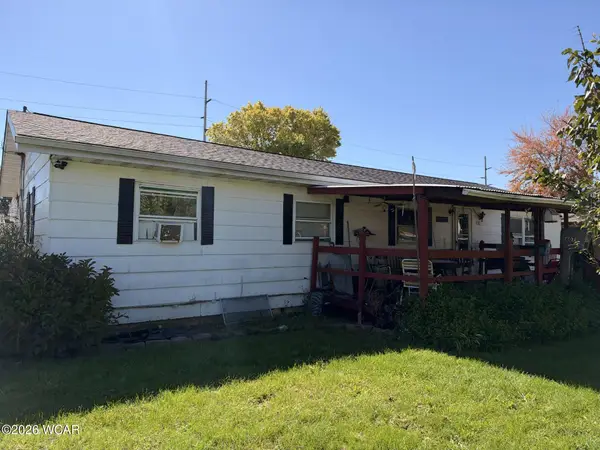 $79,900Active3 beds 2 baths1,288 sq. ft.
607 Cass Street, Wapakoneta, OH 45895
MLS# 311864Listed by: DYE REAL ESTATE & LAND COMPANY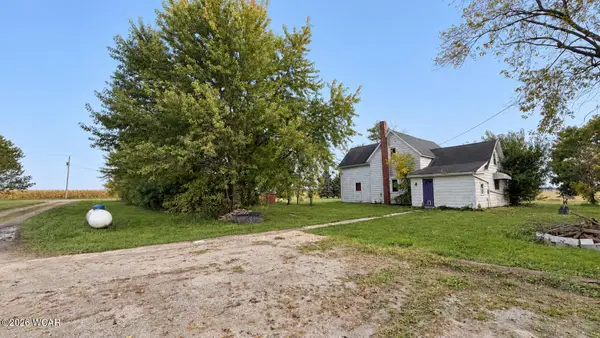 $140,000Pending4 beds 1 baths1,696 sq. ft.
18805 Mitchell Road, Wapakoneta, OH 45895
MLS# 311860Listed by: LPT REALTY


Protect your home and budget from life's surprises with an Assurant Home Warranty, backed by a partner that supports you through every step of homeownership. Explore Plans.
©2026 Century 21 Real Estate LLC. All rights reserved. CENTURY 21®, the CENTURY 21 Logo and C21® are service marks owned by Century 21 Real Estate LLC. Century 21 Real Estate LLC fully supports the principles of the Fair Housing Act and the Equal Opportunity Act. Each office is independently owned and operated. Listing information is deemed reliable but not guaranteed accurate.