
4 E Silver Street, Wapakoneta, OH 45895
Local realty services provided by:CENTURY 21 Sunway Realty, LLC
4 E Silver Street,Wapakoneta, OH 45895
$220,000
- 3 Beds
- 1 Baths
- 1,116 sq. ft.
- Single family
- Active
Listed by: julie schneider
Office: merritt real estate professionals
MLS#:312208
Source:OH_WCAR
Price summary
- Price:$220,000
- Price per sq. ft.:$197.13
About this home
Updated Charm, Space & Storage Galore in Wapakoneta!
Welcome home to 4 E. Silver Street in Wapakoneta! This charming 1½-story home offers 1,116 square feet of comfortable living space, featuring 3 bedrooms and 1 full bath, with plenty of updates already taken care of for you!You'll love the many improvements throughout, including updated appliances, furnace, water heater, and central air conditioning. Even better, the kitchen appliances are included, along with the washer and dryer, making this home move-in ready and an excellent value! Need extra space? You'll appreciate the full unfinished basement, offering endless possibilities for storage, a workshop, or future finishing. The oversized two-car garage is another standout feature, providing plenty of room for vehicles, hobbies, projects, and additional storage. Situated on a .1722-acre lot, this home combines convenience, functionality, and plenty of extra space both inside and out. Three bedrooms, great updates, appliances included, a full basement, and an oversized garage -- what's not to love? Don't miss your opportunity to make this Wapakoneta home yours!...
Contact an agent
Home facts
- Year built:1950
- Listing ID #:312208
- Added:1 day(s) ago
- Updated:November 15, 2026 at 11:24 AM
Rooms and interior
- Bedrooms:3
- Total bathrooms:1
- Full bathrooms:1
- Rooms Total:5
- Flooring:Carpet, Vinyl
- Kitchen Description:Microwave, Range, Refrigerator
- Basement:Yes
- Basement Description:Full, Sump Pump
- Living area:1,116 sq. ft.
Heating and cooling
- Cooling:Central Air
- Heating:Forced Air, Natural Gas
- Central air:Yes
Structure and exterior
- Year built:1950
- Building area:1,116 sq. ft.
- Lot area:0.17 Acres
- Architectural Style:Cape Cod
- Construction Materials:Vinyl Siding
- Foundation Description:Block
- Levels:1.5 Story
Utilities
- Water:Public
- Sewer:Public Sewer
Finances and disclosures
- Price:$220,000
- Price per sq. ft.:$197.13
- Tax amount:$972
Features and amenities
- Laundry features:Washer
- Amenities:Carbon Monoxide Detector(s), Smoke Detector(s)
Parking
- Total parking spaces:2
- Parking description:Garage, Garage Door Opener
- Garage spaces:2
New listings near 4 E Silver Street
- New
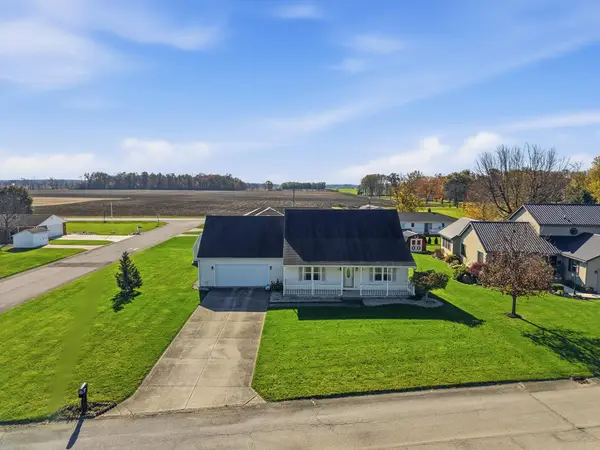 $299,900Active3 beds 3 baths1,613 sq. ft.
17169 Tecumseh Drive, Wapakoneta, OH 45895
MLS# 1049707Listed by: BINKLEY REAL ESTATE, LLC - New
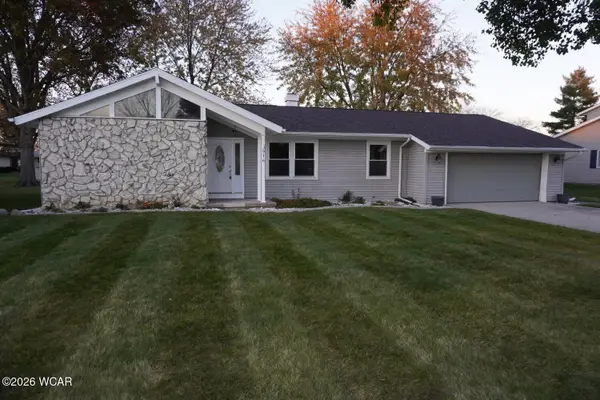 $290,000Active3 beds 2 baths1,614 sq. ft.
916 Aster Drive, Wapakoneta, OH 45895
MLS# 312176Listed by: AUSTIN SCOTT REALTY - New
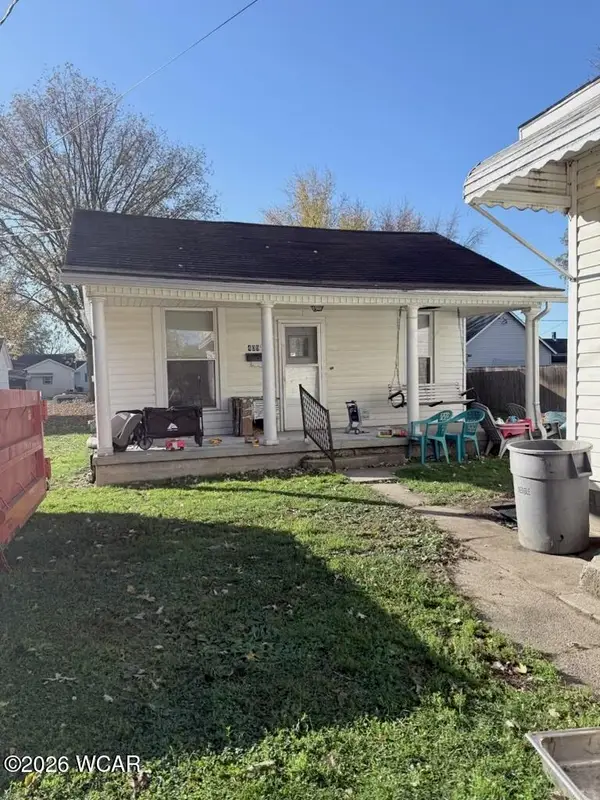 $150,000Active2 beds 1 baths869 sq. ft.
409 E Pearl Street, Wapakoneta, OH 45895
MLS# 312159Listed by: BINKLEY REAL ESTATE- WAPAKONETA - New
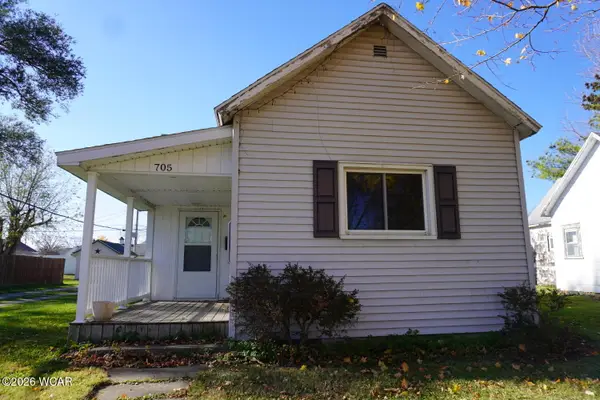 $124,900Active2 beds 1 baths1,092 sq. ft.
705 Court Street, Wapakoneta, OH 45895
MLS# 312148Listed by: AUSTIN SCOTT REALTY - New
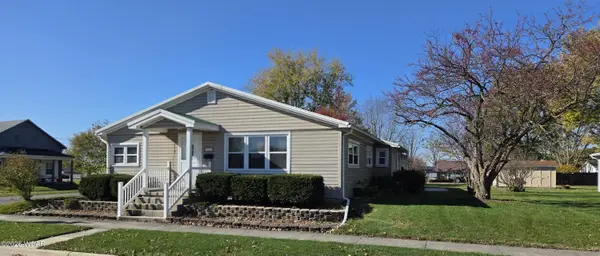 $259,000Active3 beds 2 baths1,299 sq. ft.
711 Buchanan Street, Wapakoneta, OH 45895
MLS# 312146Listed by: DICK CLARK REAL ESTATE, LLC 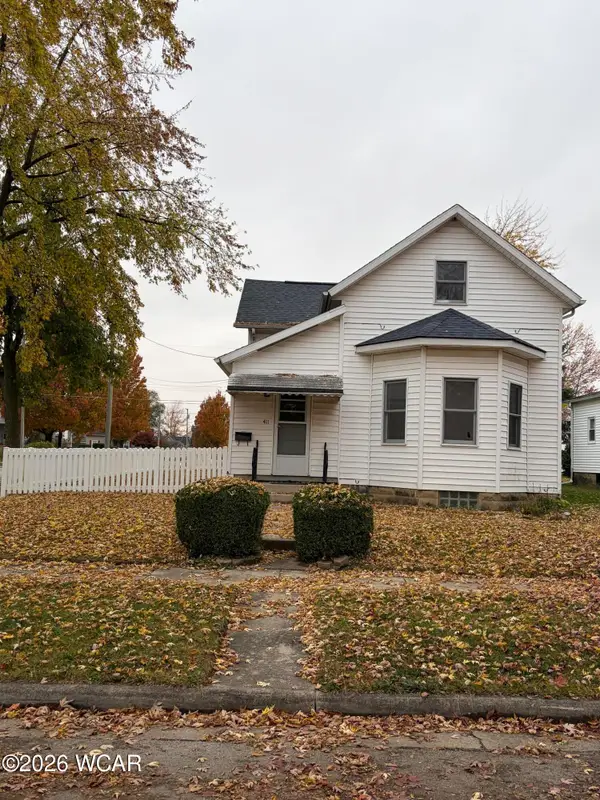 $137,000Pending4 beds 1 baths1,253 sq. ft.
411 Court Street, Wapakoneta, OH 45895
MLS# 312096Listed by: BERKSHIRE HATHAWAY PROFESSIONAL REALTY- New
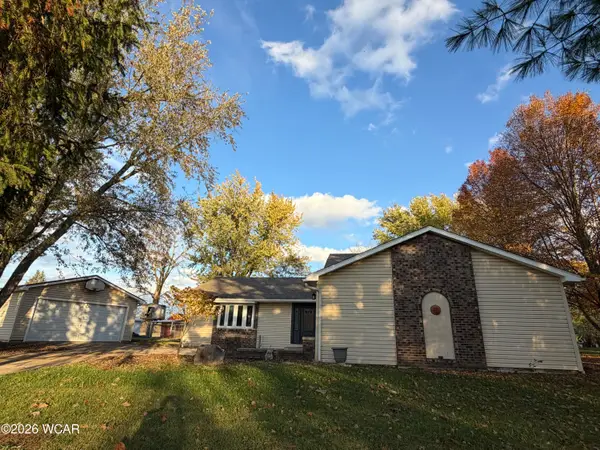 $365,000Active4 beds 2 baths2,352 sq. ft.
19682 Town Line-lima Road, Wapakoneta, OH 45895
MLS# 312129Listed by: BERKSHIRE HATHAWAY PROFESSIONAL REALTY - New
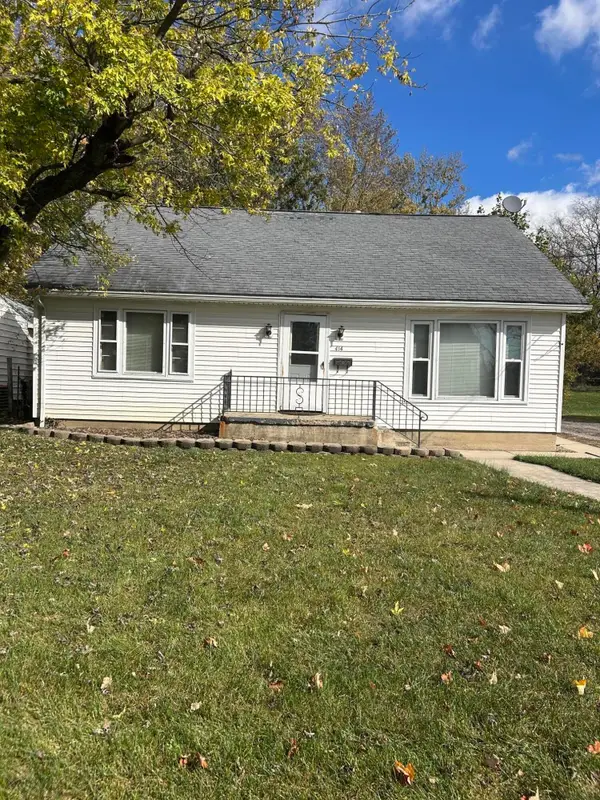 $159,900Active4 beds 1 baths1,925 sq. ft.
414 Defiance Street, Wapakoneta, OH 45895
MLS# 1049595Listed by: EMERSON WAGNER REALTY CO., INC. - New
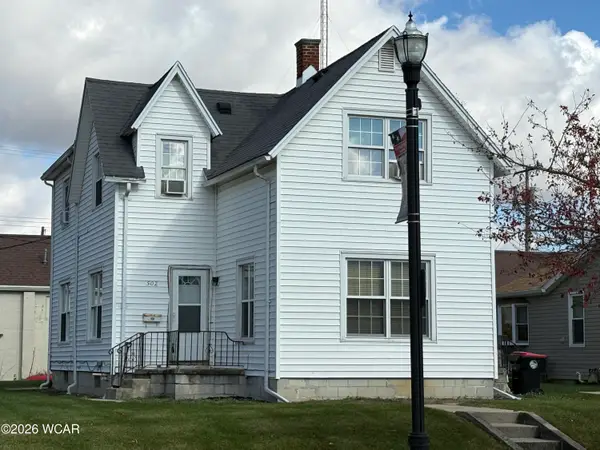 $185,000Active4 beds 2 baths1,939 sq. ft.
502 E Auglaize Street, Wapakoneta, OH 45895
MLS# 312125Listed by: BINKLEY REAL ESTATE- WAPAKONETA


Protect your home and budget from life's surprises with an Assurant Home Warranty, backed by a partner that supports you through every step of homeownership. Explore Plans.
©2026 Century 21 Real Estate LLC. All rights reserved. CENTURY 21®, the CENTURY 21 Logo and C21® are service marks owned by Century 21 Real Estate LLC. Century 21 Real Estate LLC fully supports the principles of the Fair Housing Act and the Equal Opportunity Act. Each office is independently owned and operated. Listing information is deemed reliable but not guaranteed accurate.