
922 Dearbaugh Avenue, Wapakoneta, OH 45895
Local realty services provided by:CENTURY 21 The Gene Group
922 Dearbaugh Avenue,Wapakoneta, OH 45895
$195,000
- 3 Beds
- 1 Baths
- 1,312 sq. ft.
- Single family
- Active
Listed by: riley culver
Office: berkshire hathaway professional realty
MLS#:1048755
Source:OH_WRIST
Price summary
- Price:$195,000
- Price per sq. ft.:$148.63
About this home
Well-maintained ranch home located in Wapak Schools! This 3-bedroom, 1-bath home offers comfortable, low-maintenance living with a functional layout and a nice 4-season room providing additional living space. With a fenced-in backyard and a storage shed for added convenience. Recent updates include central air (2024), hot water heater (2019), furnace (2016), and roof (2011). A great opportunity for a buyer looking for a well-cared-for home with several major updates already completed. Schedule your showing today!
Contact an agent
Home facts
- Year built:1991
- Subdivision & Development:Four Seasons Sub
- Listing ID #:1048755
- Added:4 day(s) ago
- Updated:October 03, 2026 at 04:40 PM
Rooms and interior
- Bedrooms:3
- Total bathrooms:1
- Full bathrooms:1
- Bathrooms Description:Bathroom 1st Floor
- Kitchen Description:Dishwasher, Microwave, Range, Refrigerator
- Bedroom Description:Bedroom on 1st Floor
- Living area:1,312 sq. ft.
Heating and cooling
- Cooling:Central Air
- Heating:Forced Air, Natural Gas
Structure and exterior
- Year built:1991
- Building area:1,312 sq. ft.
- Lot area:0.17 Acres
- Lot Features:Residential Lot
- Construction Materials:Vinyl Siding
- Exterior Features:Patio, Porch
- Levels:1 Story
Utilities
- Water:Supplied Water
- Sewer:Public Sewer
Finances and disclosures
- Price:$195,000
- Price per sq. ft.:$148.63
- Tax amount:$906 (2025)
Features and amenities
- Appliances:Dishwasher, Dryer, Microwave, Range, Refrigerator, Washer
- Laundry features:Dryer, Washer
Parking
- Parking description:Attached
- Garage spaces:1
New listings near 922 Dearbaugh Avenue
- New
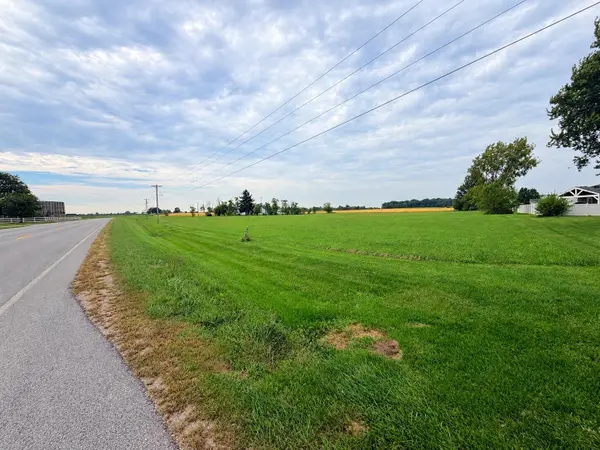 $50,000Active1.5 Acres
0 Cr 25a, Wapakoneta, OH 45895
MLS# 1048826Listed by: HOWARD HANNA REAL ESTATE SERVICES - New
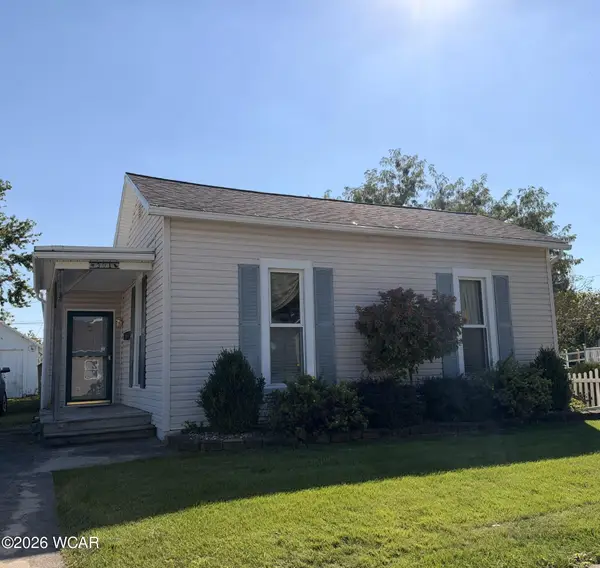 $149,900Active3 beds 1 baths1,222 sq. ft.
301 W Plum Street, Wapakoneta, OH 45895
MLS# 311783Listed by: DYE REAL ESTATE & LAND COMPANY - New
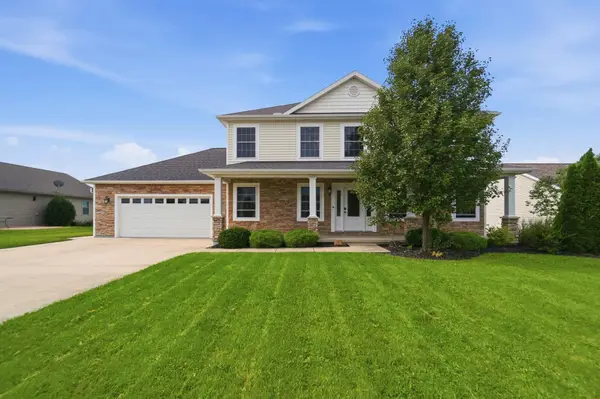 $439,900Active5 beds 3 baths2,280 sq. ft.
1715 Wildwood Court, Wapakoneta, OH 45895
MLS# 1048795Listed by: BINKLEY REAL ESTATE, LLC - New
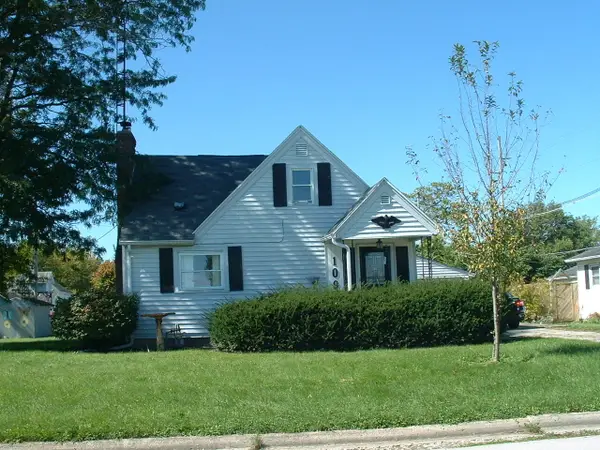 $219,900Active3 beds 1 baths913 sq. ft.
109 S Rauthland Avenue, Wapakoneta, OH 45895
MLS# 1048761Listed by: BETHEL ASSOCIATES - New
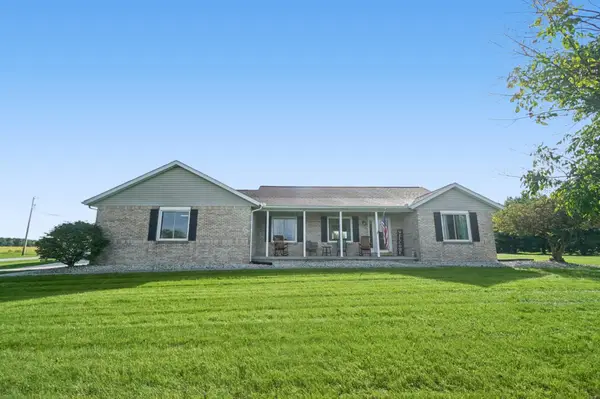 $549,900Active3 beds 3 baths1,741 sq. ft.
16030 Pusheta Road, Wapakoneta, OH 45895
MLS# 1048753Listed by: BERKSHIRE HATHAWAY PROFESSIONAL REALTY - New
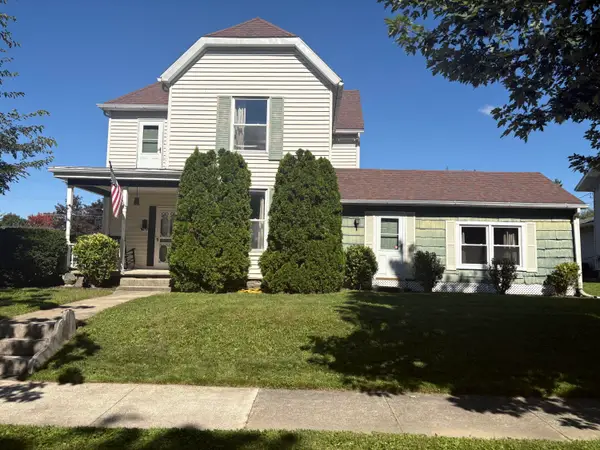 $229,000Active3 beds 2 baths2,222 sq. ft.
402 E Pearl Street, Wapakoneta, OH 45895
MLS# 1048745Listed by: MERRITT REAL ESTATE PROFESSIONALS - New
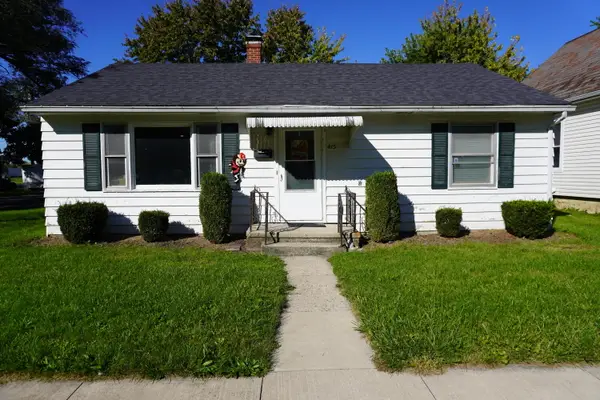 $160,000Active2 beds 1 baths900 sq. ft.
415 Gibbs Avenue, Wapakoneta, OH 45895
MLS# 1048748Listed by: AUSTIN SCOTT REALTY - New
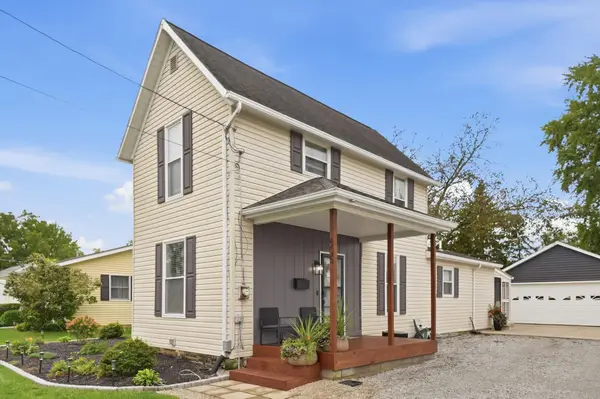 $210,000Active3 beds 2 baths1,156 sq. ft.
605 Dearbaugh Avenue, Wapakoneta, OH 45895
MLS# 1048626Listed by: BINKLEY REAL ESTATE, LLC 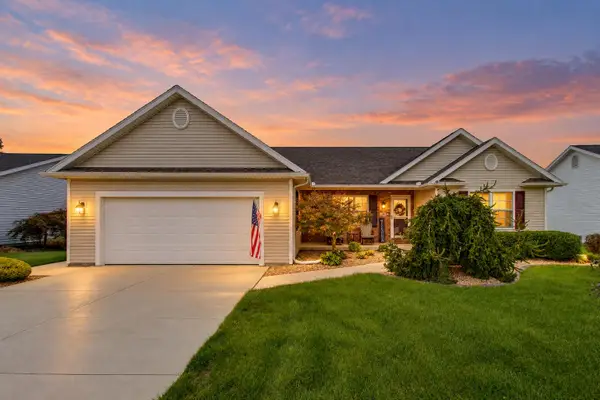 $300,000Pending3 beds 2 baths1,676 sq. ft.
34 Kyle Drive, Wapakoneta, OH 45895
MLS# 1048691Listed by: LPT REALTY


Protect your home and budget from life's surprises with an Assurant Home Warranty, backed by a partner that supports you through every step of homeownership. Explore Plans.
©2026 Century 21 Real Estate LLC. All rights reserved. CENTURY 21®, the CENTURY 21 Logo and C21® are service marks owned by Century 21 Real Estate LLC. Century 21 Real Estate LLC fully supports the principles of the Fair Housing Act and the Equal Opportunity Act. Each office is independently owned and operated. Listing information is deemed reliable but not guaranteed accurate.