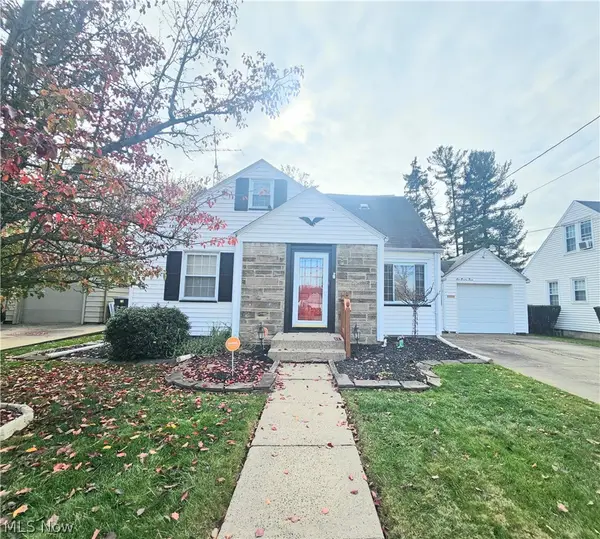
1054 Southern Nw Boulevard, Warren, OH 44485
Local realty services provided by:CENTURY 21 Transcendent Realty
Upcoming open houses
- Sun, Nov 0811:00 am - 12:30 pm
Listed by: cory mcpherson
Office: keller williams chervenic rlty
MLS#:5258420
Source:OH_NORMLS
Price summary
- Price:$168,000
- Price per sq. ft.:$155.38
About this home
Welcome to 1054 Southern Blvd, a beautifully updated home offering an impressive combination of modern improvements, elegant finishes. From the moment you arrive, you'll appreciate the attention to detail, beginning with refreshed landscaping, a welcoming new exterior front door, and fresh paint that enhances the home's overall appearance and curb appeal. Step inside to discover a refreshed interior featuring fresh paint throughout, updated light fixtures, and new luxury vinyl plank flooring, creating a warm, cohesive, and inviting atmosphere. The kitchen has been thoughtfully upgraded with new cabinets, beautiful granite countertops, and a modern backsplash, bringing together both function and contemporary appeal. Both bathrooms have also received impressive updates, including new tile, updated flooring, and new vanities, giving these spaces a fresh, modern look. Beyond the beautiful cosmetic improvements, this home offers numerous major updates. Enjoy a brand-new roof on the home, garage, and shed, along with new garage hanging doors and new front and rear exterior doors all installed in 2026. The furnace was replaced in 2021, the hot water tank in 2022, and the central air conditioning unit in 2022. The basement has been professionally waterproofed and includes a transferable warranty to the new homeowner, offering an added layer of confidence. The basement features newly installed epoxy flooring in 2026. Additional improvements include a washer and dryer purchased in 2023. Step outside to enjoy the spacious, fully fenced backyard, offering a private outdoor setting with ample space for pets, gardening, and outdoor activities. A garage and additional shed offer convenient storage and functionality. With extensive improvements throughout, including the kitchen, bathrooms, flooring, paint, lighting, mechanical systems, basement, and exterior, many of the important updates have already been completed. Come see all this beautifully updated home has to offer!...
Contact an agent
Home facts
- Year built:1958
- Subdivision & Development:Austin Village Estates
- Listing ID #:5258420
- Added:1 day(s) ago
- Updated:November 06, 2026 at 03:34 PM
Rooms and interior
- Bedrooms:3
- Total bathrooms:2
- Full bathrooms:2
- Rooms Total:5
- Kitchen Description:Freezer, Microwave, Range, Refrigerator
- Basement:Yes
- Basement Description:Full, Sump Pump
- Living area:1,081 sq. ft.
Heating and cooling
- Cooling:Central Air
- Heating:Forced Air
- Central air:Yes
Structure and exterior
- Roof:Asphalt
- Year built:1958
- Building area:1,081 sq. ft.
- Lot area:0.2 Acres
- Architectural Style:Ranch
- Construction Materials:Aluminium Siding, Vinyl Siding
- Levels:1 Story, 1 Story
Utilities
- Water:Public
- Sewer:Public Sewer
Finances and disclosures
- Price:$168,000
- Price per sq. ft.:$155.38
- Tax amount:$893 (2025)
Features and amenities
- Appliances:Microwave, Range, Refrigerator, Washer
- Laundry features:Dryer, Washer
- Amenities:Smoke Detectors
Parking
- Parking description:Driveway
- Garage:Yes
- Garage spaces:2

New listings near 1054 Southern Nw Boulevard
- New
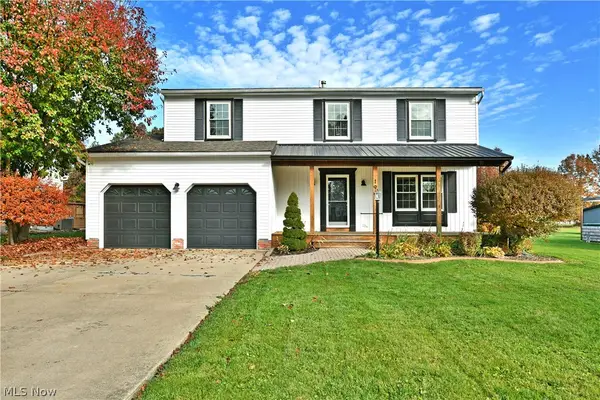 $289,000Active4 beds 3 baths2,204 sq. ft.
190 Chapel Hill Nw Drive, Warren, OH 44483
MLS# 5259012Listed by: BROKERS REALTY GROUP - New
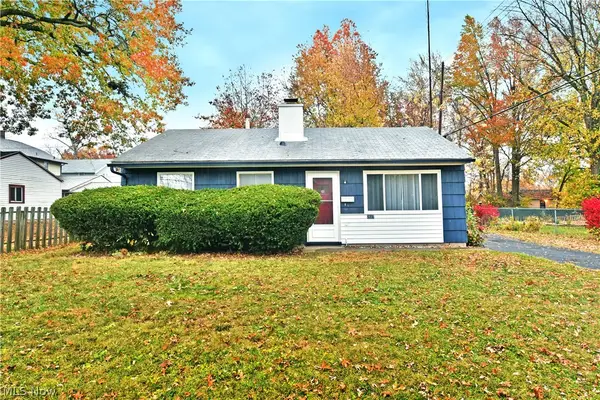 $94,900Active3 beds 1 baths
2837 South Se Street, Warren, OH 44483
MLS# 5259017Listed by: BROKERS REALTY GROUP - New
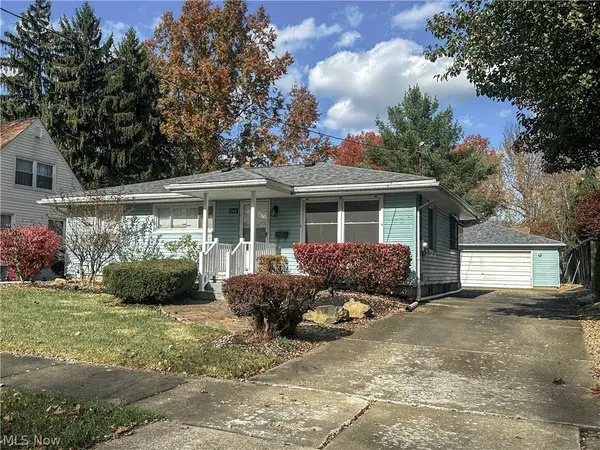 $165,900Active3 beds 2 baths1,040 sq. ft.
1166 Raymond Nw Street, Warren, OH 44485
MLS# 5258897Listed by: ALTOBELLI REAL ESTATE - New
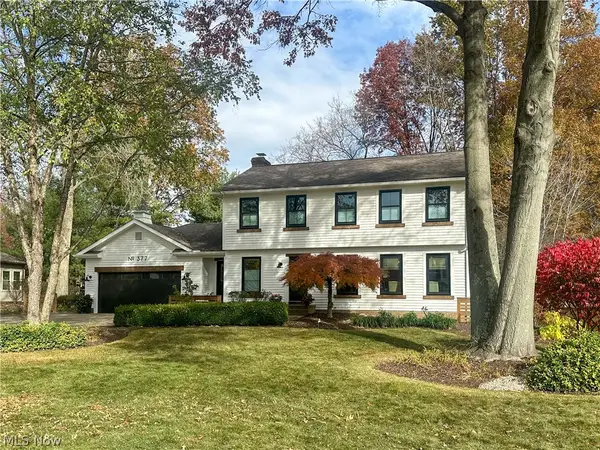 $425,000Active3 beds 3 baths2,294 sq. ft.
377 Avalon Se Drive, Warren, OH 44484
MLS# 5258877Listed by: ALTOBELLI REAL ESTATE - Open Sun, 12 to 1pmNew
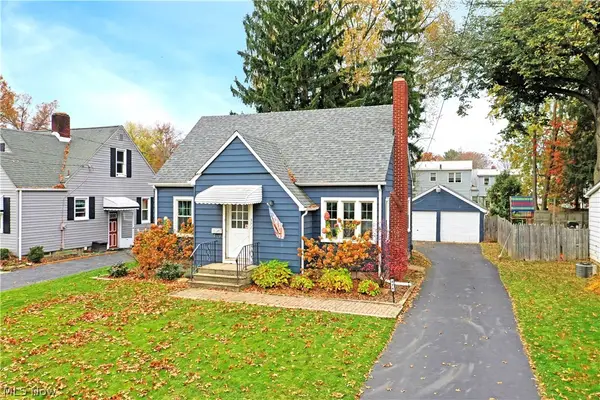 $124,000Active3 beds 1 baths1,248 sq. ft.
371 Kenmore Ne Avenue, Warren, OH 44483
MLS# 5258835Listed by: BROKERS REALTY GROUP - New
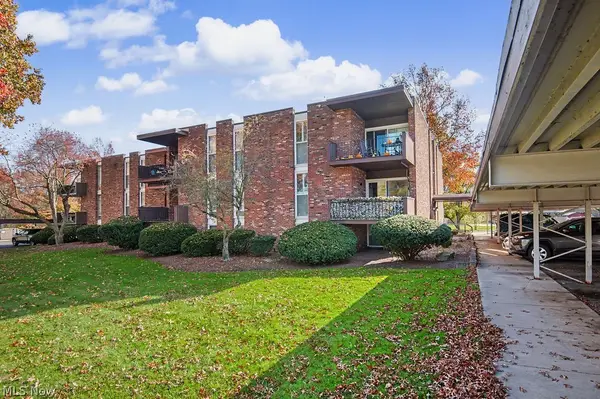
 $90,000Active1 beds 1 baths
3020 N River Ne Road #G1, Warren, OH 44483
MLS# 5257380Listed by: CENTURY 21 LAKESIDE REALTY - New
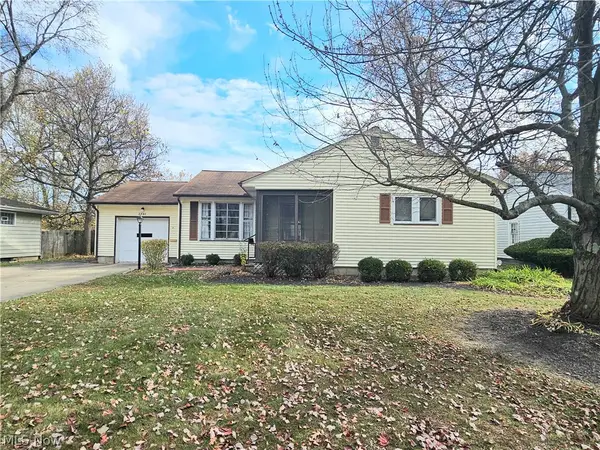 $85,000Active3 beds 1 baths1,408 sq. ft.
2848 Crestwood Nw Drive, Warren, OH 44485
MLS# 5258773Listed by: BERKSHIRE HATHAWAY HOMESERVICES STOUFFER REALTY - New
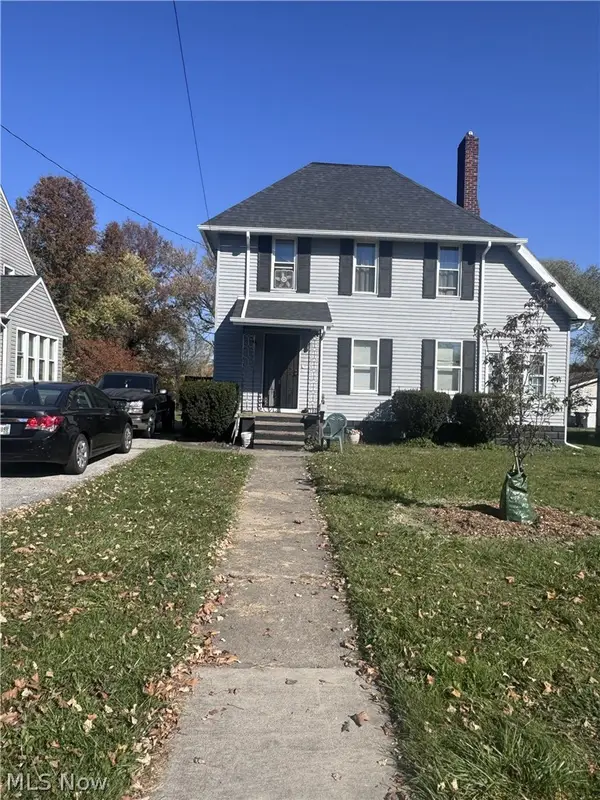 $104,000Active3 beds 2 baths1,842 sq. ft.
1738 Parkman Nw Road, Warren, OH 44485
MLS# 5258508Listed by: EXP REALTY, LLC. - New
 $129,000Active3 beds 2 baths2,173 sq. ft.
685 Rex Nw Boulevard, Warren, OH 44483
MLS# 5258152Listed by: BERKSHIRE HATHAWAY HOMESERVICES STOUFFER REALTY


Protect your home and budget from life's surprises with an Assurant Home Warranty, backed by a partner that supports you through every step of homeownership. Explore Plans.
©2026 Century 21 Real Estate LLC. All rights reserved. CENTURY 21®, the CENTURY 21 Logo and C21® are service marks owned by Century 21 Real Estate LLC. Century 21 Real Estate LLC fully supports the principles of the Fair Housing Act and the Equal Opportunity Act. Each office is independently owned and operated. Listing information is deemed reliable but not guaranteed accurate.