3046 Lynwood Nw Drive, Warren, OH 44485
Local realty services provided by:CENTURY 21 HomeStar
3046 Lynwood Nw Drive,Warren, OH 44485
$175,000
- 2 Beds
- 2 Baths
- 1,756 sq. ft.
- Single family
- Active
Listed by: mary j sims
Office: brokers realty group
MLS#:5232300
Source:OH_NORMLS
Price summary
- Price:$175,000
- Price per sq. ft.:$99.66
About this home
Style and charm meet two floors of move-in-ready living space, all found within this potential packed Warren ranch! An easy place to call home, this offering checks all the right boxes, and if you act now; it could be yours. The cozy charmer features a two-plus bedroom layout with provisions for a third bedroom found within its partially finished basement. The contrasting black and white exterior brings plenty of curb appeal while the convenient location finds you just minutes from shopping, dining and freeway access for commuting. Around the back, a large storage shed sits outside of a cement patio, all while a gracious sunroom looks on – easily accessed through the garage. Step inside the front door and covered porch to find a welcoming living room, dressed in hardwood flooring and taking full advantage of its illustrious picture window. The sleek dining room delights with modern wood accents on the walls and decorative hanging lighting. Marbled flooring fills the kitchen, pairing with stainless appliances and stone countertops. Down the main hall, a handsome full bath draws you closer with an ornate vanity and matching lighting elements. The pair of ample bedrooms complete the floor. Down below, find utilities and an oversized rec space, all with an adjacent bonus room and its own potential sub-bedroom. A full lower bath includes a tub, quaint vanity and corner commode....
Contact an agent
Home facts
- Year built:1965
- Subdivision & Development:Riverview Estates
- Listing ID #:5232300
- Added:1 day(s) ago
- Updated:July 31, 2026 at 09:43 PM
Rooms and interior
- Bedrooms:2
- Total bathrooms:2
- Full bathrooms:2
- Rooms Total:7
- Kitchen Description:Dishwasher, Microwave, Range, Refrigerator
- Basement:Yes
- Basement Description:Finished
- Living area:1,756 sq. ft.
Heating and cooling
- Cooling:Central Air
- Heating:Forced Air, Gas
- Central air:Yes
Structure and exterior
- Roof:Asphalt, Fiberglass
- Year built:1965
- Building area:1,756 sq. ft.
- Lot area:0.46 Acres
- Architectural Style:Ranch
- Construction Materials:Vinyl Siding
- Exterior Features:Patio, Porch
- Levels:1 Story
Utilities
- Water:Public
- Sewer:Public Sewer
Finances and disclosures
- Price:$175,000
- Price per sq. ft.:$99.66
- Tax amount:$1,590 (2025)
Features and amenities
- Appliances:Dishwasher, Microwave, Range, Refrigerator
Parking
- Parking description:Attached, Driveway, Garage
- Garage:Yes
- Garage spaces:2

New listings near 3046 Lynwood Nw Drive
- New
 $185,000Active3 beds 2 baths1,308 sq. ft.
1135 Henn Hyde Ne Road, Warren, OH 44484
MLS# 5229093Listed by: KELLER WILLIAMS LEGACY GROUP REALTY - Open Sun, 1 to 2:30pmNew
 $160,000Active3 beds 2 baths
3985 Valacamp Se Avenue, Warren, OH 44484
MLS# 5218674Listed by: BROKERS REALTY GROUP - New

 $140,000Active3 beds 2 baths1,318 sq. ft.
1529 Longfellow Ne Court, Warren, OH 44483
MLS# 5232534Listed by: CENTURY 21 LAKESIDE REALTY - New
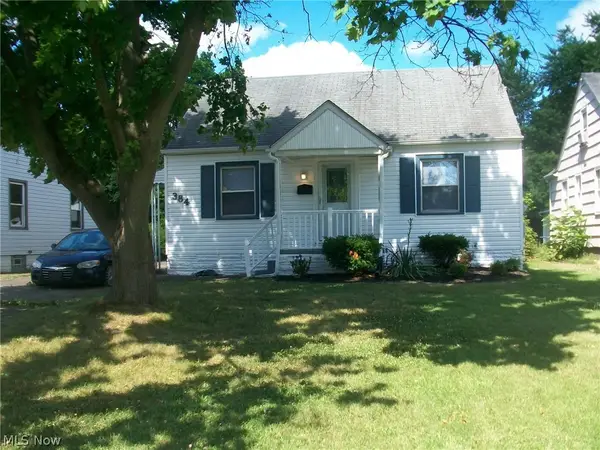 $130,000Active3 beds 1 baths1,080 sq. ft.
384 Meadowbrook Se Avenue, Warren, OH 44483
MLS# 5232530Listed by: COLDWELL BANKER EVENBAY REAL ESTATE LLC - New
 $135,000Active3 beds 1 baths1,179 sq. ft.
727 Meadowbrook Se Avenue, Warren, OH 44484
MLS# 5231943Listed by: RYNO REALTY LLC - New
 $240,000Active4 beds 2 baths1,672 sq. ft.
5613 Pierce Nw Road, Warren, OH 44481
MLS# 5231950Listed by: BERKSHIRE HATHAWAY HOMESERVICES STOUFFER REALTY - New
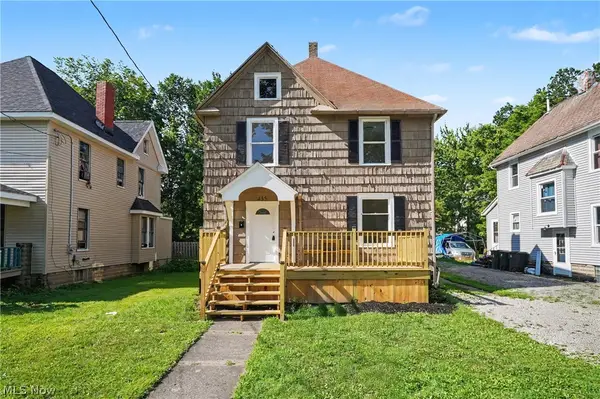 $160,000Active5 beds 2 baths2,192 sq. ft.
455 Scott Ne Street, Warren, OH 44483
MLS# 5225720Listed by: KELLER WILLIAMS CHERVENIC RLTY - Open Sun, 1 to 3pmNew
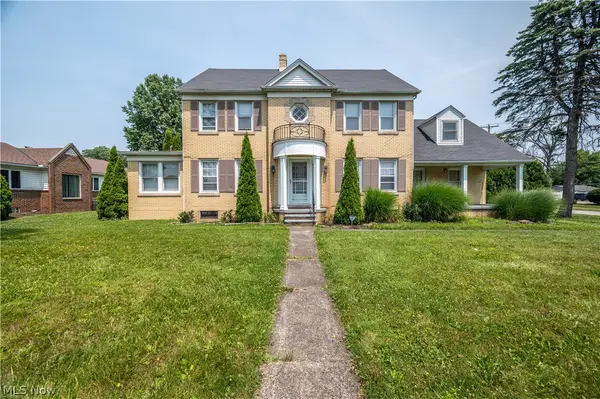 $275,000Active4 beds 3 baths2,040 sq. ft.
2505 E Market Street, Warren, OH 44483
MLS# 5231335Listed by: CENTURY 21 LAKESIDE REALTY - New
 $224,000Active2 beds 3 baths1,538 sq. ft.
211 S Aspen Court #3, Warren, OH 44484
MLS# 5232037Listed by: WILLIAM ZAMARELLI, INC.


Protect your home and budget from life's surprises with an Assurant Home Warranty, backed by a partner that supports you through every step of homeownership. Explore Plans.
©2026 Century 21 Real Estate LLC. All rights reserved. CENTURY 21®, the CENTURY 21 Logo and C21® are service marks owned by Century 21 Real Estate LLC. Century 21 Real Estate LLC fully supports the principles of the Fair Housing Act and the Equal Opportunity Act. Each office is independently owned and operated. Listing information is deemed reliable but not guaranteed accurate.