
400 Amber Se Drive, Warren, OH 44484
Local realty services provided by:CENTURY 21 DeAnna Realty
Listed by: jason j altobelli
Office: altobelli real estate
MLS#:5255934
Source:OH_NORMLS
Price summary
- Price:$695,000
- Price per sq. ft.:$122.53
- Monthly HOA dues:$2.92
About this home
This custom-built beauty, offered for sale by its original owner, is nestled in a small, upscale neighborhood in the Howland School District. Set on a private corner lot along a quiet dead-end street, this impressive property offers over 5,600 sqft of finished living space across three levels, plus a picture-perfect backyard. The main floor makes a great first impression with a dramatic 2-story foyer, an office, formal dining room & living room w/gas fireplace. The eat-in kitchen features a center island, double ovens, a pantry & a sun-drenched dining area. The primary suite is a true retreat with dual walk-in closets & a private bath with jetted tub, separate shower & double sinks. A large laundry room & a half bath complete the main level. Upstairs, the generous landing makes an ideal sitting area, while two bedrooms share a Jack & Jill bath with dual sinks & LED mirrors. The third bedroom has convenient access to a hall bath. A versatile bonus room with wood floors and a skylight offers endless possibilities for a workout room, dance space, playroom, or craft room. The finished basement adds even more flexibility with a recreation room, game room, workshop area, storage & walk-up leading directly to the three-car garage. A full bath is roughed in, providing the opportunity to easily add one in the future. Outside is where this property really shines! The resort-like backyard features a heated in-ground pool surrounded by an expansive concrete patio, covered porch & grassy area ideal for putting & playing. Additional features include a hardwired camera system, access points for expanded Wi-Fi coverage, alarm system, water softener & filtration system, newer zoned furnace & 4-ton A/C. Set among beautiful homes in a desirable neighborhood close to everyday amenities, this exceptional property combines peace, privacy & a long list of thoughtful extras. Recreating a home with this much finished space & these features today would be a significant investment....
Contact an agent
Home facts
- Year built:2004
- Subdivision & Development:Amberwood
- Listing ID #:5255934
- Added:1 day(s) ago
- Updated:October 27, 2026 at 03:30 PM
Rooms and interior
- Bedrooms:4
- Total bathrooms:4
- Full bathrooms:3
- Half bathrooms:1
- Rooms Total:8
- Kitchen Description:Built In Oven, Cooktop, Dishwasher, Microwave
- Basement:Yes
- Basement Description:Full, Partially Furnished
- Living area:5,672 sq. ft.
Heating and cooling
- Cooling:Central Air
- Heating:Forced Air, Gas
- Central air:Yes
Structure and exterior
- Roof:Asphalt
- Year built:2004
- Building area:5,672 sq. ft.
- Lot area:0.52 Acres
- Architectural Style:Conventional
- Construction Materials:Stone
- Exterior Features:Patio, Porch
- Levels:2 Stories, 2 Story
Utilities
- Water:Public
- Sewer:Public Sewer
Finances and disclosures
- Price:$695,000
- Price per sq. ft.:$122.53
- Tax amount:$8,966 (2025)
Features and amenities
- Appliances:Cooktop, Dishwasher, Microwave
- Amenities:Security System
- Pool features:In Ground
Parking
- Parking description:Attached, Garage
- Garage:Yes
- Garage spaces:3

New listings near 400 Amber Se Drive
- New
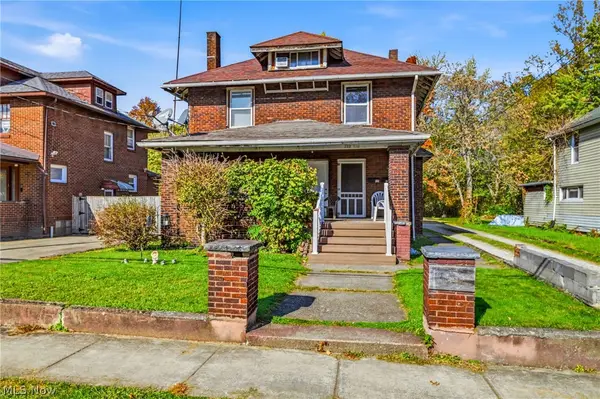 $85,000Active3 beds 3 baths520 sq. ft.
720-726-728 Hoyt Street, Warren, OH 44485
MLS# 5256053Listed by: KELLER WILLIAMS CHERVENIC RLTY - New
 $50,000Active4 beds 1 baths1,588 sq. ft.
Address Withheld By Seller, Warren, OH 44484
MLS# 5256344Listed by: BERKSHIRE HATHAWAY HOMESERVICES STOUFFER REALTY - New
 $85,000Active3 beds 2 baths1,294 sq. ft.
996 Hazelwood Se Avenue, Warren, OH 44484
MLS# 5256346Listed by: STEPHANIE SOLOMON REALTY, LLC - New
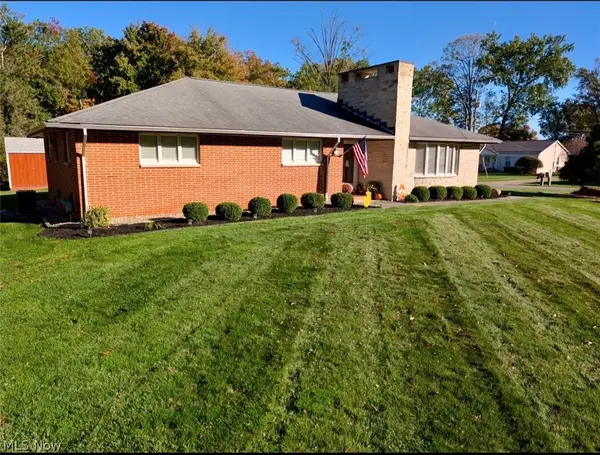 $345,000Active3 beds 2 baths2,511 sq. ft.
2788 Hoffman Ne Circle, Warren, OH 44483
MLS# 5255533Listed by: GOLD KEY PROPERTIES, INC. - New
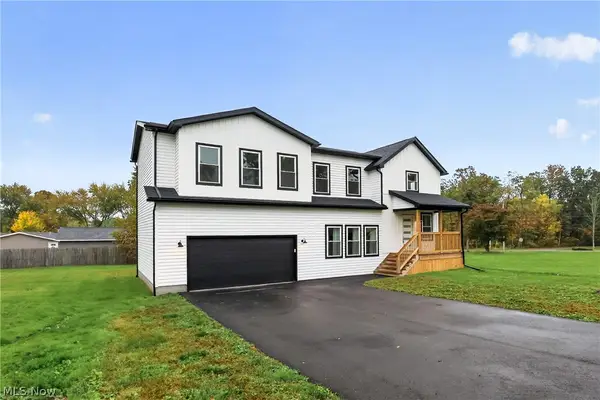 $399,900Active4 beds 3 baths2,432 sq. ft.
3935 Flory Se Avenue, Warren, OH 44484
MLS# 5256018Listed by: WILLIAM ZAMARELLI, INC. - New
 $149,900Active2 beds 2 baths1,020 sq. ft.
4458 Willow Creek Se Drive, Warren, OH 44484
MLS# 5255823Listed by: THE AGENCY CLEVELAND NORTHCOAST - New
 $192,000Active3 beds 2 baths1,988 sq. ft.
5172 Calla Nw Avenue, Warren, OH 44483
MLS# 5255810Listed by: BERKSHIRE HATHAWAY HOMESERVICES STOUFFER REALTY - New
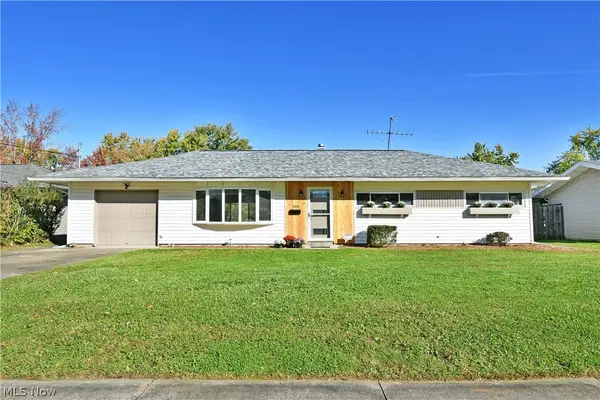 $164,800Active3 beds 2 baths1,152 sq. ft.
3314 Tod Nw Avenue, Warren, OH 44485
MLS# 5255456Listed by: BROKERS REALTY GROUP - New
 $280,000Active4 beds 2 baths4,656 sq. ft.
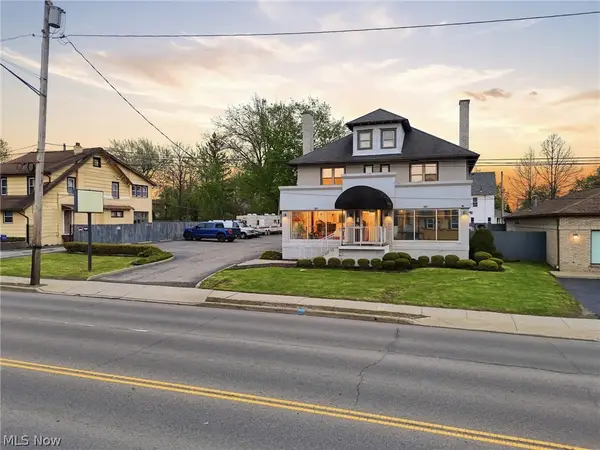
1214 E Market Street, Warren, OH 44483
MLS# 5255524Listed by: KELLER WILLIAMS CHERVENIC RLTY


Protect your home and budget from life's surprises with an Assurant Home Warranty, backed by a partner that supports you through every step of homeownership. Explore Plans.
©2026 Century 21 Real Estate LLC. All rights reserved. CENTURY 21®, the CENTURY 21 Logo and C21® are service marks owned by Century 21 Real Estate LLC. Century 21 Real Estate LLC fully supports the principles of the Fair Housing Act and the Equal Opportunity Act. Each office is independently owned and operated. Listing information is deemed reliable but not guaranteed accurate.