525 Towson Nw Drive, Warren, OH 44483
Local realty services provided by:CENTURY 21 Premiere Properties
Listed by: tyler l obradovich, lindsay newell
Office: keller williams chervenic realty
MLS#:5248933
Source:OH_NORMLS
Price summary
- Price:$285,000
- Price per sq. ft.:$204.74
About this home
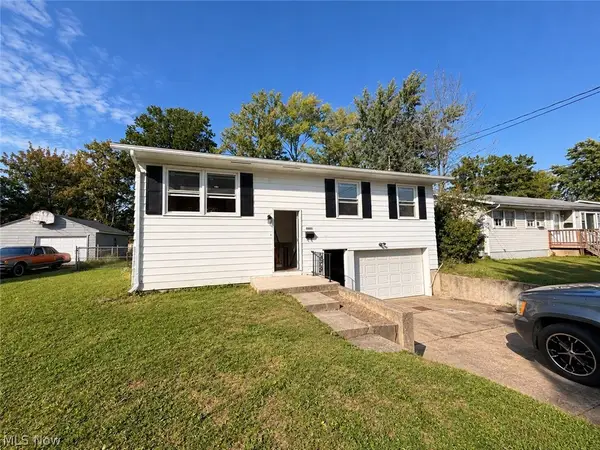
Welcome to 525 Towson Dr NW! Situated in a quiet, established neighborhood in Champion Township, this charming 3-bedroom, 1.5-bath ranch offers comfortable one-floor living with over 1,300 square feet of space to enjoy. Step inside to find an inviting living area, a spacious kitchen with plenty of cabinetry and counter space, and three nicely sized bedrooms. The partially finished basement provides additional living space, perfect for a recreation room, home office, or entertaining. Enjoy cozy evenings by the fireplace or relax on the covered front porch overlooking the tree-lined neighborhood. Outside, the spacious backyard offers plenty of room for outdoor activities, gardening, and gatherings, complete with a patio and deck. An attached 2-car garage adds everyday convenience and additional storage. Conveniently located near local schools, shopping, and amenities, this home offers a wonderful combination of comfort, functionality, and location. Schedule your private showing today!
Contact an agent
Home facts
- Year built:1961
- Subdivision & Development:Lyndhurst 04 Rep
- Listing ID #:5248933
- Added:1 day(s) ago
- Updated:October 05, 2026 at 05:41 PM
Rooms and interior
- Bedrooms:3
- Total bathrooms:2
- Full bathrooms:1
- Half bathrooms:1
- Rooms Total:7
- Basement:Yes
- Basement Description:Full, Partially Furnished
- Living area:1,392 sq. ft.
Heating and cooling
- Cooling:Central Air
- Heating:Fireplaces, Forced Air, Gas
- Central air:Yes
Structure and exterior
- Roof:Asphalt, Fiberglass
- Year built:1961
- Building area:1,392 sq. ft.
- Lot area:0.35 Acres
- Architectural Style:Ranch
- Construction Materials:Vinyl Siding
- Exterior Features:Deck, Patio, Porch
- Levels:1 Story
Utilities
- Water:Public
- Sewer:Public Sewer
Finances and disclosures
- Price:$285,000
- Price per sq. ft.:$204.74
- Tax amount:$3,540 (2025)
Parking
- Parking description:Attached, Drain, Garage, Paved
- Garage:Yes
- Garage spaces:2

New listings near 525 Towson Nw Drive
- New
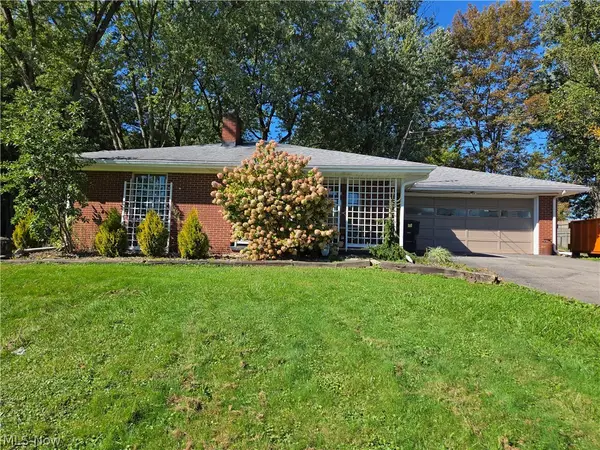 $189,900Active2 beds 1 baths971 sq. ft.
1367 North Ne Road, Warren, OH 44483
MLS# 5249993Listed by: ACTION REALTY CO - New
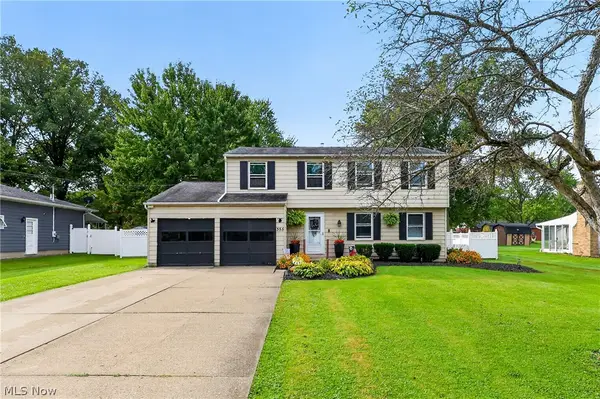
 $289,900Active4 beds 3 baths1,806 sq. ft.
355 Earl Nw Drive, Warren, OH 44483
MLS# 5250394Listed by: CENTURY 21 LAKESIDE REALTY - New
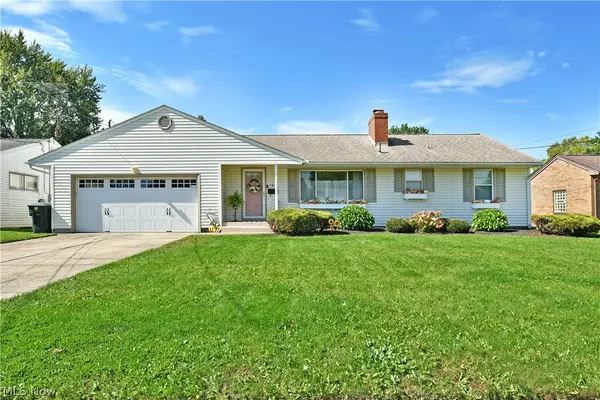 $189,900Active3 beds 2 baths2,604 sq. ft.
785 Belvedere Ne Avenue, Warren, OH 44483
MLS# 5250269Listed by: BROKERS REALTY GROUP - New
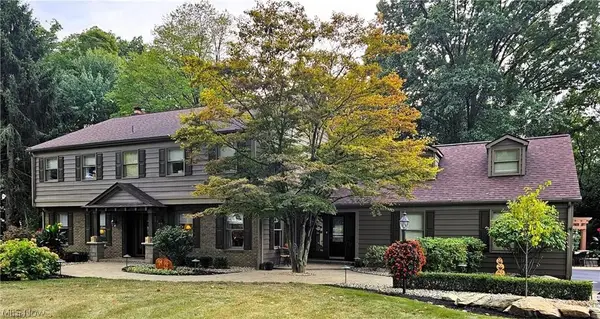 $465,000Active4 beds 3 baths4,772 sq. ft.
636 Shadowood Se Lane, Warren, OH 44484
MLS# 5249897Listed by: ZAMARELLI REALTY, LLC 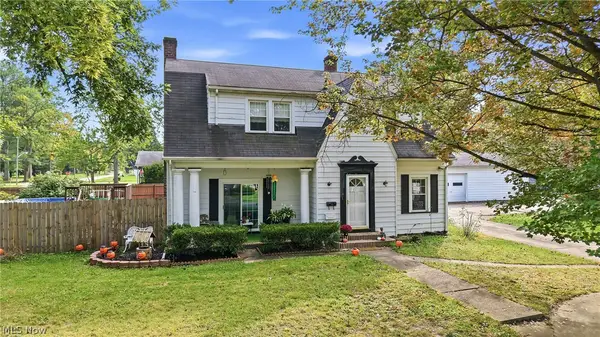 $150,000Pending4 beds 2 baths3,024 sq. ft.
1313 Bradford Nw Street, Warren, OH 44485
MLS# 5250194Listed by: BERKSHIRE HATHAWAY HOMESERVICES STOUFFER REALTY- New
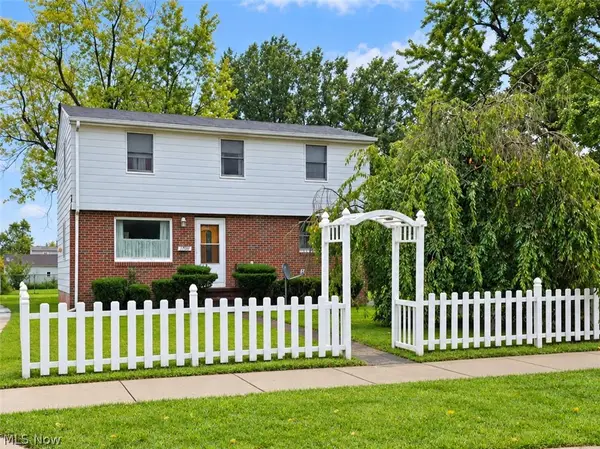 $119,900Active3 beds 2 baths1,312 sq. ft.
1760 Northfield Nw Avenue, Warren, OH 44485
MLS# 5250240Listed by: CENTURY 21 GOLDFIRE REALTY - New
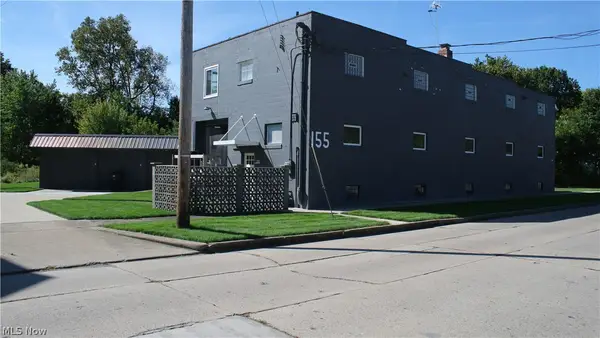 $300,000Active4 beds 4 baths8,655 sq. ft.
155 North Nw Street, Warren, OH 44420
MLS# 5249579Listed by: CENTURY 21 LAKESIDE REALTY - New
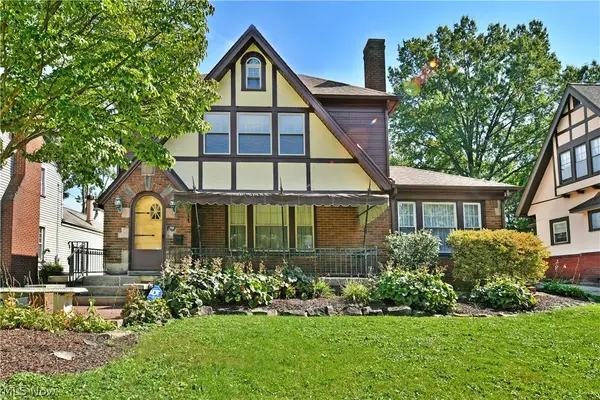 $295,000Active4 beds 4 baths2,538 sq. ft.
360 Fairmount Ne Avenue, Warren, OH 44483
MLS# 5250251Listed by: BROKERS REALTY GROUP - New
 $119,900Active3 beds 1 baths1,370 sq. ft.
3086 Solar Nw Drive, Warren, OH 44485
MLS# 5250181Listed by: KELLER WILLIAMS CHERVENIC REALTY


Protect your home and budget from life's surprises with an Assurant Home Warranty, backed by a partner that supports you through every step of homeownership. Explore Plans.
©2026 Century 21 Real Estate LLC. All rights reserved. CENTURY 21®, the CENTURY 21 Logo and C21® are service marks owned by Century 21 Real Estate LLC. Century 21 Real Estate LLC fully supports the principles of the Fair Housing Act and the Equal Opportunity Act. Each office is independently owned and operated. Listing information is deemed reliable but not guaranteed accurate.